
Last updated September 25, 2026
Free written scope consultation - allowances, timeline, and change-order rules on paper before a single trade is scheduled





 Before
 After
After Before
 After
After Before
 After
AfterConstruction Permits, Codes & Inspections in CA: What You Need to Know
Santa Clara County assessors can reclassify a property’s taxable square footage when unpermitted additions are discovered during a sale, a retroactive tax adjustment that has exceeded $40,000 in documented local cases. In Cupertino, where median home values sit well above state averages, that surprise can derail a transaction entirely. This guide explains how California’s three-track permit system actually operates, where the gaps between state code, local amendments, and utility coordination create the most risk, and what documentation you should hold before writing the final check on any construction project.
Quick Answer
California construction projects must clear three parallel tracks: the California Building Code or California Residential Code, local amendments adopted by your city, and utility coordination requirements for gas, electric, and water service. In Cupertino, unpermitted work creates title encumbrances that surface at resale and typically cost more to legalize than the original permit would have. Proper project close requires three documents in hand: a signed final inspection card, Certificate of Occupancy or final approval letter, and lien releases from every subcontractor and supplier.
Table of Contents
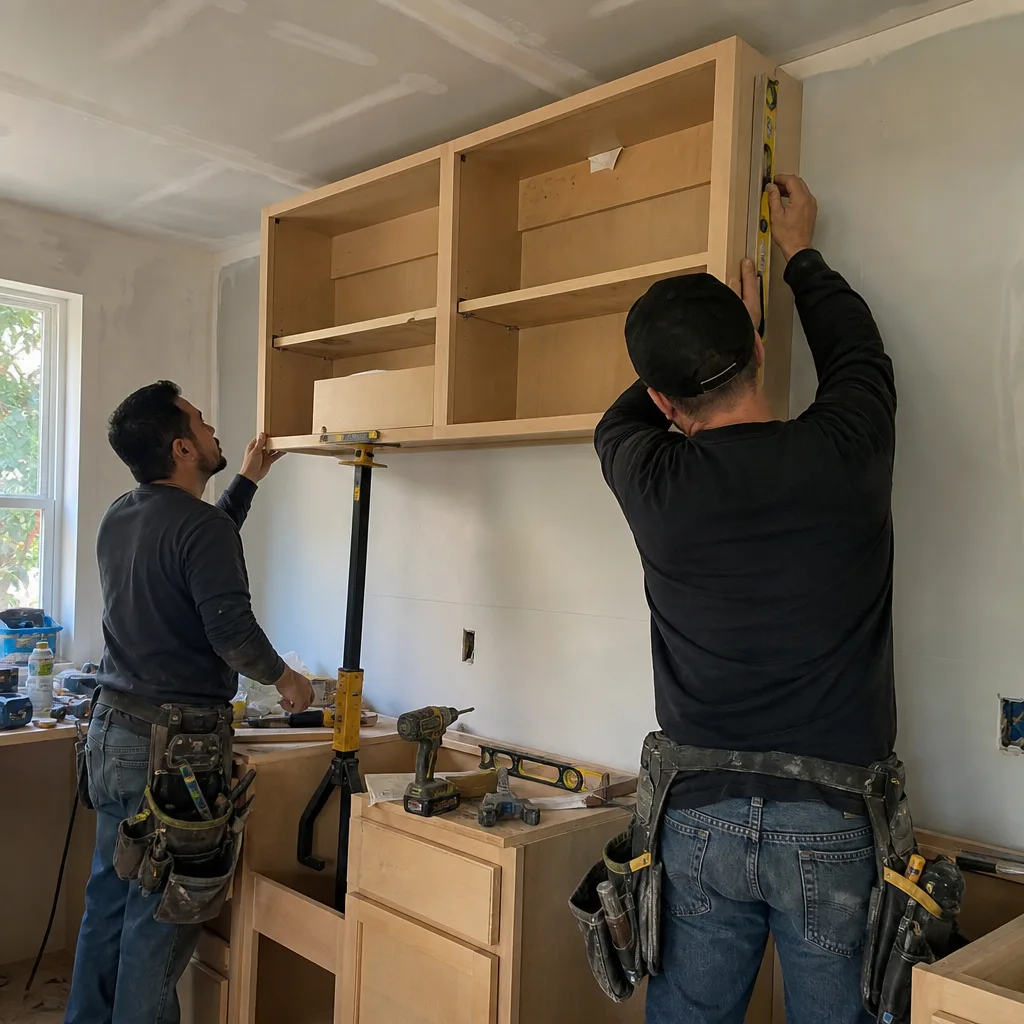
- CBC, CRC, and Cupertino’s Local Amendments: Which Governs What
- The Permit Application Process at Cupertino’s Building Division
- Permit-Exempt Work in California: What’s Actually Legal
- What Happens at Each Required Inspection
- Failed Inspections: Schedule Impact and Cost Recovery
- Documenting Project Close: The Three Papers That Matter
- The Real Cost of Unpermitted Work in Cupertino
- Common Mistakes to Avoid
- When to Call a Professional
- Frequently Asked Questions
- The Bottom Line
 Before
 After
AfterCBC, CRC, and Cupertino’s Local Amendments: Which Governs What
California operates under a tiered code system that confuses even experienced contractors. The California Building Code (CBC) applies to commercial structures and residential buildings of three stories or more. The California Residential Code (CRC) governs one- and two-family dwellings and townhouses up to three stories. Both are based on International Code Council models but modified by California-specific amendments, primarily for seismic and energy requirements.
Cupertino, like most Santa Clara County cities, adopts the state codes with local amendments. These amendments are not suggestions. They carry the force of law and often impose stricter requirements than the base codes. In our experience across 4,000-plus projects, the most common points of conflict arise in three areas:
- Seismic bracing: Cupertino’s proximity to the San Andreas and Hayward faults triggers enhanced cripple-wall and soft-story requirements that exceed CRC minimums for older homes, particularly in the Monta Vista and Rancho Rinconada neighborhoods where 1960s-era construction is common.
- Energy compliance: Cupertino enforces Title 24, Part 6 with additional solar-readiness provisions for new additions over certain square footage thresholds. The exact threshold and documentation requirement changed in 2023; permit applications now require a Home Additions in Cupertino compliance form that many homeowners miss.
- Fire-resistant construction: Cupertino’s Wildland-Urban Interface zones, particularly in properties backing up to the foothills near Stevens Creek Boulevard, trigger Chapter 7A of the California Building Code with specific siding, vent, and eave requirements that do not apply to in-town parcels.
The three-track system means a project can satisfy CBC or CRC requirements, pass Cupertino’s local amendment review, and still stall at utility coordination. Pacific Gas and Electric Company maintains separate clearance requirements for gas line proximity to new foundations, and these do not appear in building code text. We’ve seen foundation inspections pass, only to have PG&E red-tag the meter location the following day. The permit on the wall means nothing until all three tracks clear.
For homeowners, the practical implication is simple: the permit application must specify which code cycle applies, which local amendments are triggered by the project address, and which utility clearances are required before the first inspection. A complete application includes all three. An incomplete application triggers a correction notice, and Cupertino’s Building Division currently schedules resubmittal reviews two to three weeks out.
The Permit Application Process at Cupertino’s Building Division
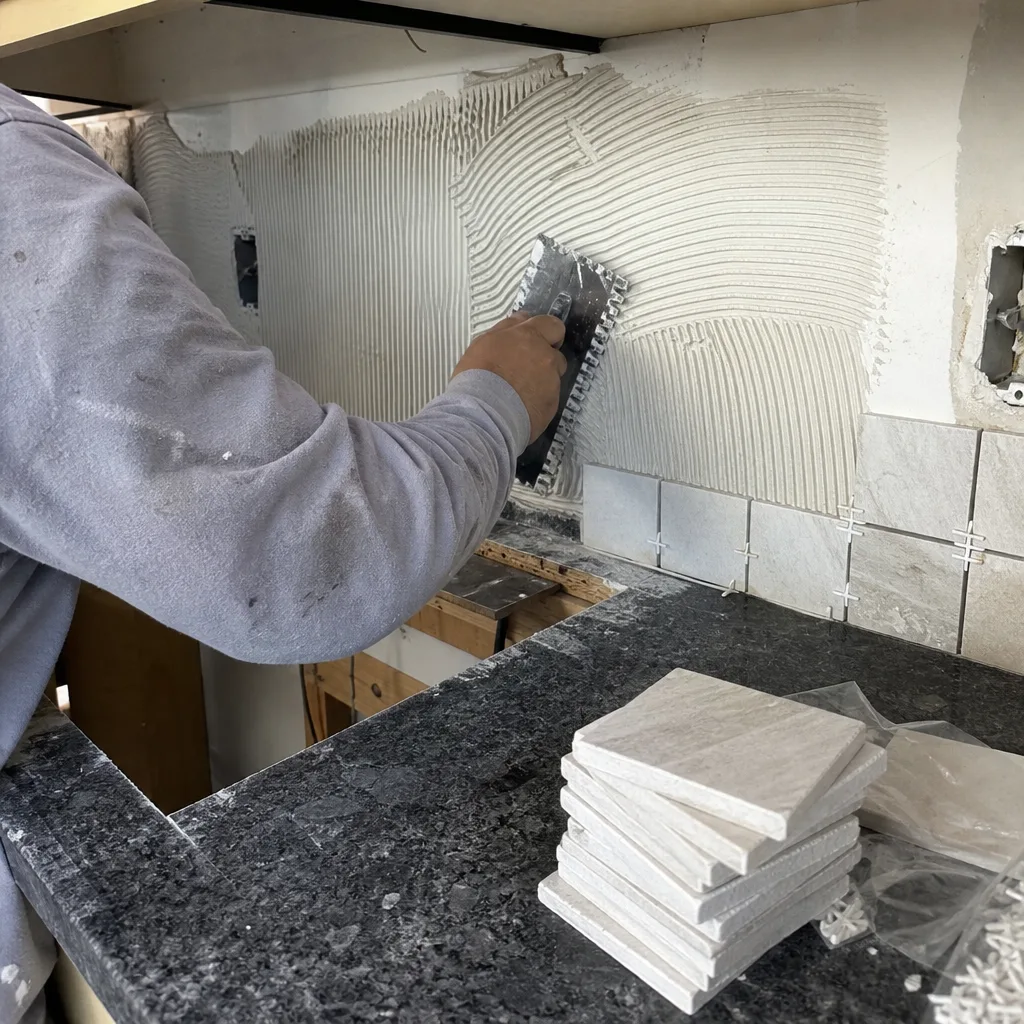
Cupertino’s Building Division accepts permit applications through two channels: online via the ActiveGov portal and in-person at City Hall on Torre Avenue. The online system handles most residential permits for Kitchen Remodeling in Cupertino, bathroom renovations, roofing, and window replacement. In-person submittal remains required for new construction, additions, ADUs, and any project requiring a plot plan or engineering calculations.
Required Documents at Submittal
- Completed application form: The property address, owner contact information, contractor license number, and project description. The description must be specific; “kitchen update” is insufficient. “Remove load-bearing wall between kitchen and dining room, install 18-foot LVL beam, relocate electrical panel 8 feet” is what the plan checker needs.
- Scaled construction plans: Two sets for residential projects, typically 1/4 inch = 1 foot scale. Plans must show existing conditions, proposed work, and structural details. For Roofing in Cupertino projects, this means existing layer count, proposed underlayment type, and fastener pattern.
- Title 24 energy documentation: Required for any project altering the building envelope, HVAC system, or water heating. The documentation is a calculation, not a form; it must be prepared by a certified energy analyst or use approved software.
- Structural calculations: Required for any modification to load-bearing elements, including beam sizing for open-concept kitchen remodels, foundation work for additions, and retaining walls over 4 feet.
- Plot plan: Showing property lines, existing structures, proposed work with setbacks, and utility locations. Cupertino requires survey-grade setback verification for any work within 5 feet of a property line.
- Contractor’s license and insurance documentation: The state license number, proof of workers’ compensation coverage, and general liability certificate naming the City of Cupertino as additional insured.
Typical Review Timelines in 2025
Cupertino’s Building Division provides target review timelines that differ from actual experience. As of early 2025, the posted targets and our observed timelines are:
- Over-the-counter permits (water heater replacement, like-for-like window swap): same day, if all documents are complete and no corrections are needed.
- Plan check - residential minor (kitchen remodel, bathroom remodel, non-structural work): 10 business days posted, 14-18 business days observed.
- Plan check - residential major (additions, ADUs, structural modifications): 15 business days posted, 21-28 business days observed.
- Engineering review (foundation work, retaining walls, seismic retrofit): additional 10-14 business days beyond plan check, not concurrent.
Tracking is available through the ActiveGov portal using the permit number. The system updates when plans are routed to a plan checker, when corrections are issued, and when the permit is ready for issuance. It does not update on internal queue position or estimated completion date. For projects with financing contingencies or lease-back arrangements, we recommend adding 30 percent to the posted timeline and communicating that buffer to all parties.
The permit fee structure in Cupertino combines a base fee, valuation-based fees, and specific inspection fees. For a $75,000 kitchen and addition project, total permit costs typically run $2,800-$4,200. The Building Division provides a fee estimator online, but the estimator does not include school fees, park fees, or utility connection fees that apply to new square footage. Those can add $3,000-$8,000 depending on the parcel’s school district and park deficiency status.
Permit-Exempt Work in California: What’s Actually Legal
California Government Code Section 12955 and the California Residential Code define specific work that does not require a building permit. The list is narrower than most homeowners assume, and the exceptions contain conditions that are easy to miss.
Genuinely Exempt Work
- One-story detached accessory structures under 120 square feet, provided they have no electrical, plumbing, or mechanical systems. A 120-square-foot shed with a light fixture requires a permit.
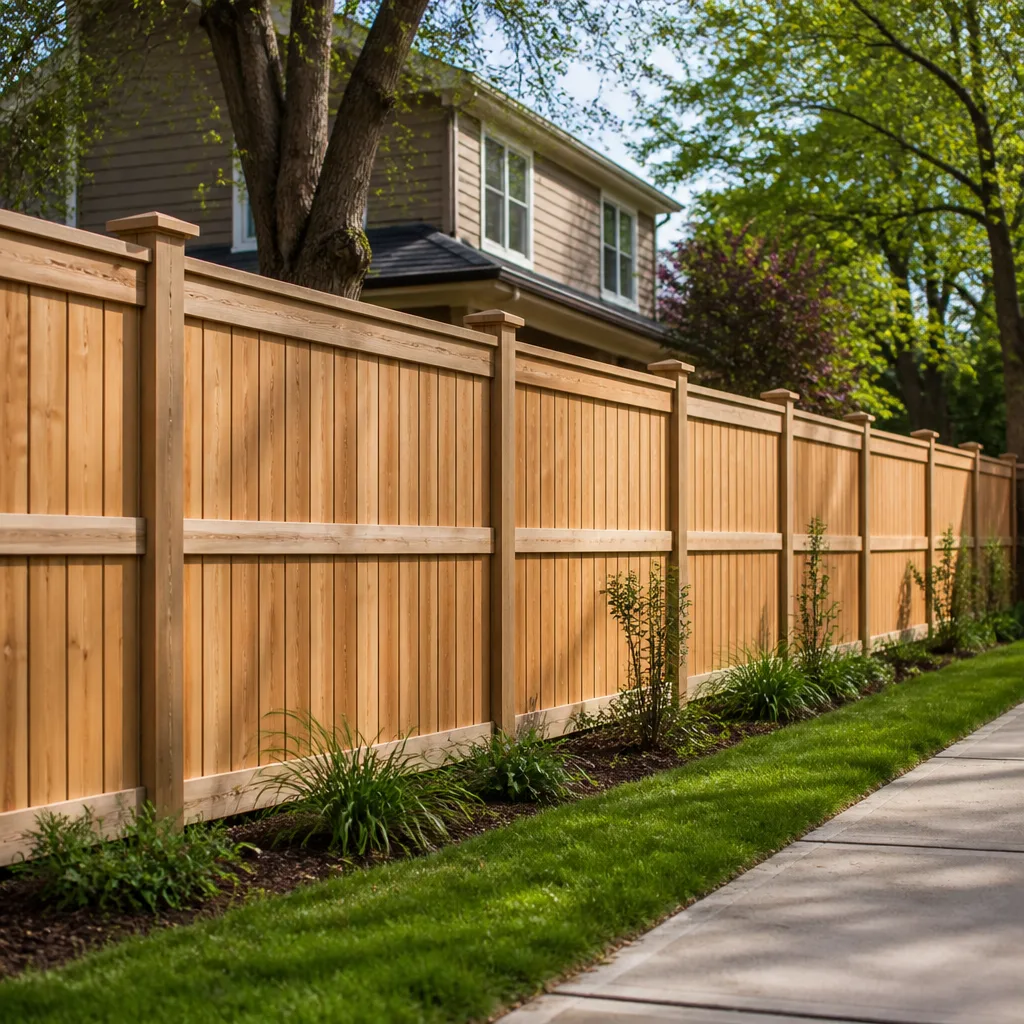
- Fences under 7 feet in height in rear and side yards, and under 4 feet in front yards. Height is measured from grade to the top of the structure, not the top of decorative posts. Cupertino’s front yard fence height limit is stricter than the state default; the local amendment governs.
- Retaining walls under 4 feet in height, measured from the bottom of the footing to the top of the wall, that are not supporting a surcharge (a driveway, structure, or sloping load above). A 3-foot wall holding back a driveway is not exempt.
- Platforms, walks, and driveways not more than 30 inches above grade and not over any basement or story below. The 30-inch measurement is to the finished surface, not the subgrade.
- Painting, papering, and similar finish work. This exemption does not extend to wallpaper in commercial kitchens or fire-rated assemblies where finish materials affect the rating.
- Installation of portable heating appliances, portable ventilation equipment, and portable cooling units. “Portable” means plug-in and not hardwired; a mini-split system requires a permit even if it uses a plug connection for the indoor head.
Commonly Assumed Exempt - Actually Requires a Permit
This is where homeowners and some contractors create the most risk. The following scopes require permits in California, including Cupertino, despite widespread assumptions to the contrary:
- Water heater replacement: Even like-for-like swap of a tank-style unit requires a permit for the plumbing and mechanical connections. California requires seismic bracing for all water heaters, and the 2019 code cycle added specific strapping requirements that make many existing installations non-compliant.
- Electrical panel upgrade or relocation: Any modification to the service entrance, main breaker, or bus configuration requires an electrical permit. “I didn’t change the amperage” is not a valid exemption.
- Window replacement in conditioned space: Like-for-like replacement in the same opening is exempt only if the new unit has the same or better U-factor and SHGC (solar heat gain coefficient) as the existing. Most older Cupertino homes have single-pane aluminum windows; replacing them with dual-pane vinyl units triggers Title 24 compliance documentation even if the rough opening is unchanged.
- Gas line extension for outdoor kitchens or fire features: Any modification to the gas distribution system beyond the appliance shutoff valve requires a plumbing permit and pressure test.
- Demolition of load-bearing walls, even without replacement: The structural modification requires a permit regardless of whether new framing is installed. Removing a wall and installing a beam is two permits (demolition and structural), not one.
The penalty for unpermitted work in Cupertino begins with a stop-work order and escalates to doubled permit fees for voluntary legalization. If the work is discovered by code enforcement rather than self-reported, the property owner may also face administrative citations starting at $500 per violation per day. For work completed without permit that is later discovered during a sale, the title company will typically require either legalization or an escrow holdback of 150 percent of estimated remediation costs.
What Happens at Each Required Inspection
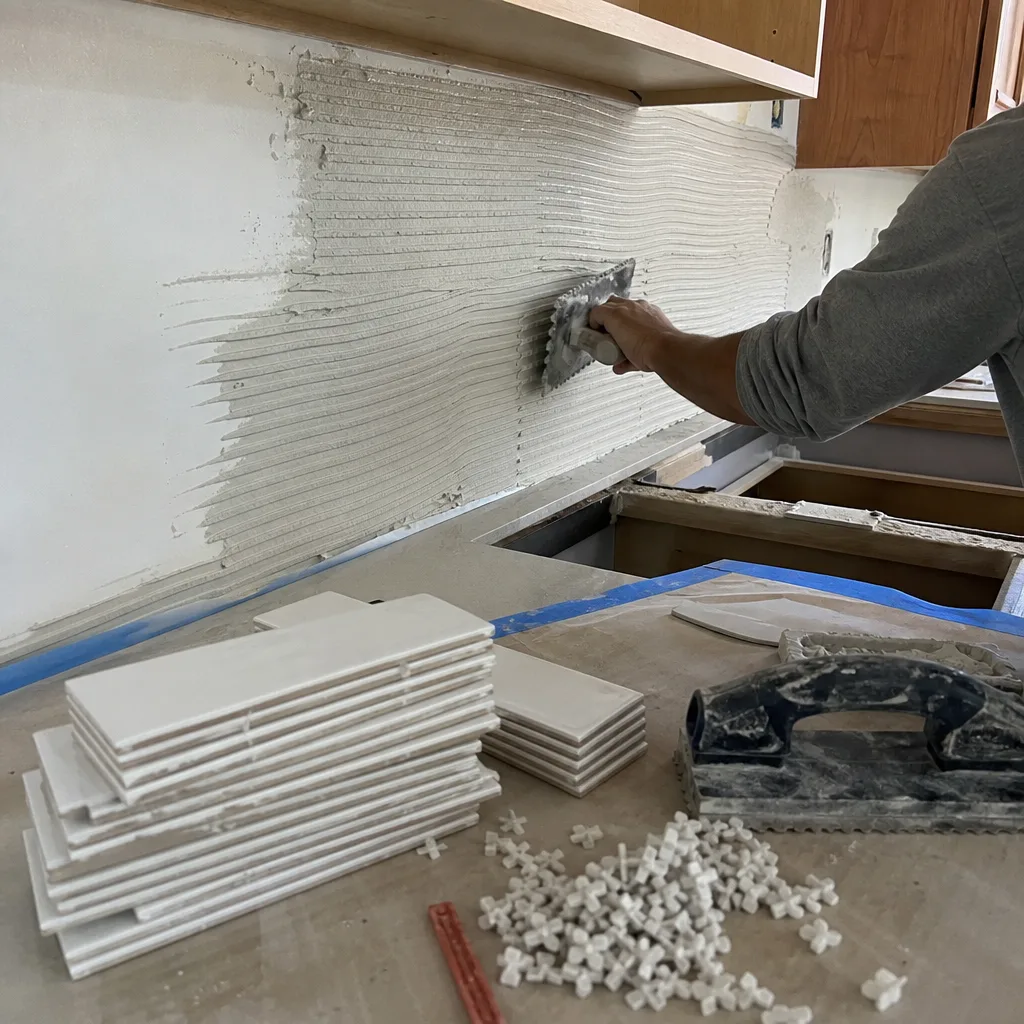
Inspections are not a single event. They are a sequence of verification points, each with specific scope and failure modes. Understanding what the inspector is looking for, and what documentation they need to see, eliminates most surprises.
Foundation Inspection
Required for new foundations, additions, and significant alterations. The inspector verifies excavation depth, soil bearing capacity documentation, rebar placement and lap lengths, concrete mix design, and setback compliance from property lines and utilities. In Cupertino’s clay-heavy soils, particularly in the foothill zones near Montebello Road, the inspector will check for expansive soil mitigation, which may include engineered fill or post-tensioned slabs.
The footing must be clean and free of loose material when the inspector arrives. Rebar must be tied and elevated on chairs, not resting on the soil. The concrete truck ticket must match the approved mix design. We’ve seen inspections fail because the ticket showed a 3,000 PSI mix and the plans specified 3,500 PSI. The concrete was already in the trench. The correction cost: removal, re-excavation, and re-pour, plus two weeks of schedule.
Framing Inspection
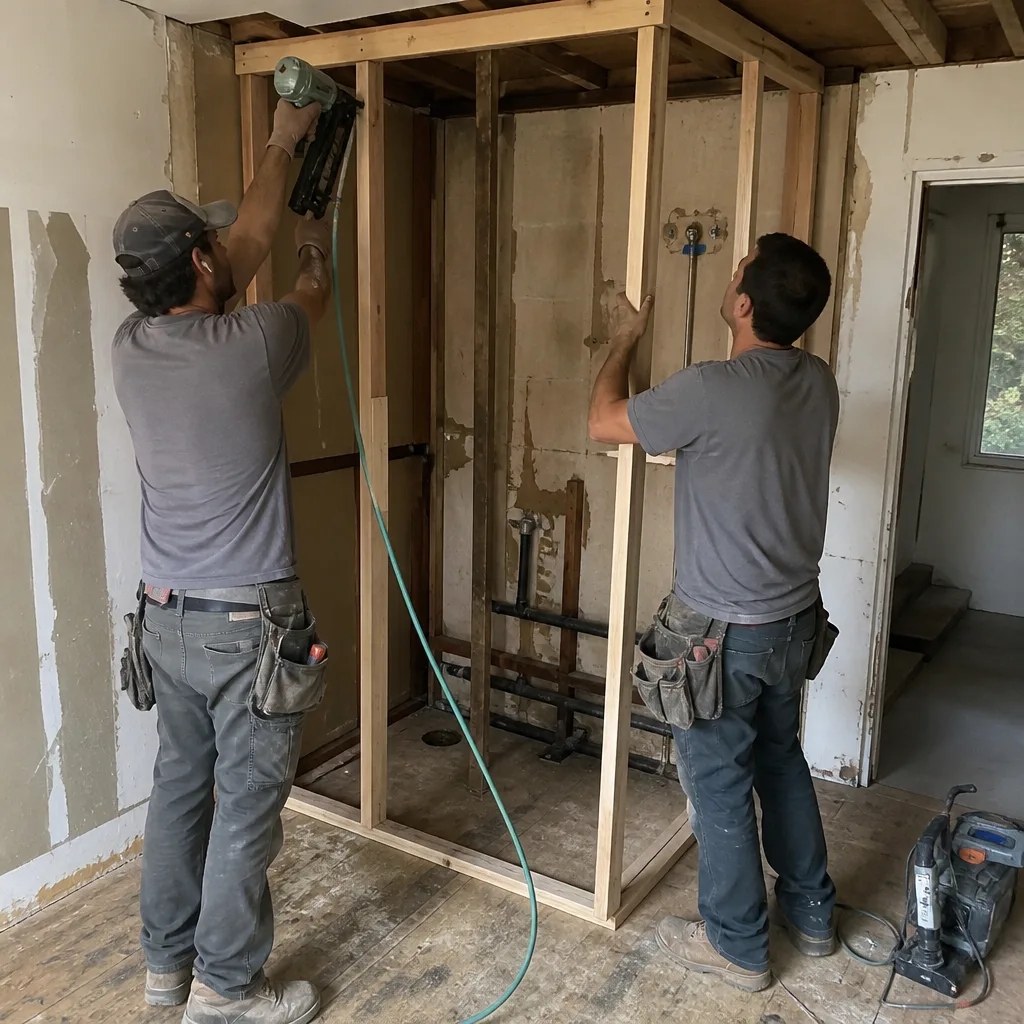
Verifies structural member sizes, spacing, connections, and hardware against the approved plans. The inspector checks bearing points, header sizing, fire-blocking in walls and between floors, and draft-stopping in multi-story construction. For Bathroom Remodeling in Cupertino projects that involve moving walls, the framing inspection confirms that new headers are properly sized and supported, and that plumbing and electrical rough-in is complete but not yet covered.
In Cupertino, framing inspections for additions and ADUs include verification of Title 24 mandatory insulation locations. The insulation must be in place but not covered. Batt insulation must be unfaced or use approved fasteners; loose-fill must show depth markers. This inspection point is where many projects fail, because the insulation subcontractor scheduled after framing approval, not before.
Rough Mechanical, Electrical, and Plumbing (MEP) Inspection
Three separate inspections, often scheduled sequentially on the same day. Each trade inspector verifies code compliance of the rough installation before walls are closed.
Rough electrical: Panel location and clearances, circuit labeling, wire gauge and type, box fill calculations, GFCI and AFCI protection locations, grounding electrode system. Cupertino requires arc-fault protection on virtually all residential circuits under the 2022 code cycle; many existing panels cannot accommodate the required breaker types.
Rough plumbing: Pipe materials and sizing, venting configuration, cleanout locations, water pressure testing documentation. Gas piping requires a separate pressure test at 1.5 times working pressure for 30 minutes minimum, documented with a signed test affidavit.
Rough mechanical: Duct sizing and sealing, combustion air provisions, condensate drainage, refrigerant line protection. For heat pump installations, which are increasingly common in Cupertino as gas restrictions tighten, the inspector verifies proper line set sizing and evacuation documentation.
Insulation and Energy Inspection
A separate inspection from framing, though often combined on smaller projects. The inspector verifies insulation R-values, installation quality (no compression, gaps, or voids), window and door U-factors and SHGC values against the Title 24 documentation, and air sealing at penetrations. Blower door testing is required for new construction and significant additions in Cupertino; the test must show ACH50 (air changes per hour at 50 Pascals) below the code maximum for the project’s climate zone.
Final Inspection
The comprehensive verification that all work matches approved plans, all prior corrections are resolved, and all systems operate as designed. The inspector tests electrical circuits, plumbing fixtures, HVAC operation, and verifies that all required safety devices (smoke detectors, CO detectors, seismic gas shutoffs) are installed and functional. For additions and ADUs, the final includes verification of Certificate of Occupancy prerequisites: address posting, emergency egress, and accessible route compliance.
The final inspection is not a formality. In our experience, 15-20 percent of residential projects fail final on the first attempt, most commonly for missing or incorrect smoke/CO detector placement, incomplete correction documentation from prior inspections, or discrepancies between as-built conditions and approved plans.
Failed Inspections: Schedule Impact and Cost Recovery
A failed inspection is not a moral judgment. It is a documented discrepancy between the installed work and the approved plans or code requirements. The correction process, however, has structural implications for project timeline and cost that homeowners should understand before work begins.
When an inspector identifies a deficiency, they issue a correction notice with specific code citations and required remedies. The notice is posted to the ActiveGov portal and a physical tag is placed on-site. Work may not proceed beyond the inspection point until the correction is verified. For rough inspections, this means walls remain open. For final inspections, this means occupancy is delayed.
Re-inspection in Cupertino requires scheduling through the portal, with typical availability 3-5 business days out. Each re-inspection carries a fee, currently $150 for residential projects. Multiple re-inspections for the same deficiency trigger escalating fees. The fee is not the primary cost; the schedule impact is. A two-week delay on a project with financed labor and material deliveries can cascade into storage fees, extended temporary housing, and missed move-in dates.
Cost recovery depends on contract terms. Under Clause 1 of the Haven Standard, Rowan Construction Group delivers a written price before any work starts, and no change proceeds without a signed change order. Inspection failures caused by code changes after permit issuance, plan checker errors, or concealed conditions are legitimate change order triggers. Failures caused by installation not matching approved plans are contractor responsibility. The distinction matters, and it is why we document every visit with a photo record included as standard, not an upgrade. The photo record shows what was installed, when, and by whom.
For homeowners managing their own projects, we recommend requiring the same documentation discipline from every subcontractor: dated photos of each inspection point, correction notices with resolution photos, and a single shared file before final payment. The contractor who cannot produce this record is not organized enough to manage code compliance.
Documenting Project Close: The Three Papers That Matter
Project close is not when the last worker leaves. It is when three specific documents are in the homeowner’s possession, each proving something different and each necessary for different future events.
1. The Signed Final Inspection Card
This is the inspector’s verification that all required inspections passed and the work is approved for occupancy and use. In Cupertino, the card is digital, accessible through the ActiveGov portal, but we recommend printing and retaining a physical copy. The card shows the permit number, inspection dates, inspector IDs, and any conditions of approval. It does not show plan amendments or field changes; those are in the permit file, which is separate.
The final inspection card is required for homeowners insurance updates, property tax reassessment appeals, and future permit applications that reference the work. A kitchen remodel permitted in 2024 will be referenced when the homeowner applies for an ADU permit in 2028; the card proves the prior work was legal.
2. Certificate of Occupancy or Final Approval Letter
For new construction, additions, ADUs, and any project creating new habitable space, Cupertino issues a Certificate of Occupancy (CO) or, for smaller projects, a final approval letter. The CO is the legal document that authorizes occupancy of the new space. Without it, the space cannot be legally used, rented, or counted in square footage for valuation purposes.
The CO process includes verification of address assignment, utility service activation, and final fire department approval for smoke and CO detector installation. In Cupertino, the fire marshal’s review is a separate submittal from building inspections; many homeowners and some contractors miss this step and discover at the last minute that the CO cannot issue.
For projects without new habitable space, such as Kitchen Remodeling in Cupertino within existing footprint, the final approval letter serves the same documentation function. It is not a CO, but it is the city’s formal confirmation that the permitted work is complete and compliant.
3. Lien Releases from Every Subcontractor and Supplier
This is the document most homeowners overlook, and it is the one that protects against the most expensive surprise. California mechanics lien law allows subcontractors and material suppliers to file liens against the property if they are not paid by the general contractor, even if the homeowner paid the general in full. The lien attaches to the property, not the person, and must be cleared before sale or refinance.
Proper lien protection requires:
- A preliminary 20-day notice from each subcontractor and supplier, filed at project start. This is their legal prerequisite to later lien rights.
- Conditional lien releases with each progress payment, stating that payment waives lien rights through that date.
- Unconditional lien releases after final payment, stating that all amounts have been paid and no lien rights remain.
For a typical kitchen remodel with cabinet, countertop, plumbing, electrical, and flooring subcontractors, plus material suppliers for tile, fixtures, and appliances, this means 8-12 separate release documents. The homeowner should receive these before final payment to the general contractor. Under the Haven Standard, Rowan Construction Group provides organized lien release packages as a standard project close deliverable, because a project is not complete until the title is clean.
These three documents, final inspection card, CO or approval letter, and complete lien releases, are what a title company will request at sale. Missing any one triggers delays, escrow holdbacks, or outright transaction failure. The homeowner who has them in a file is the homeowner who can sell on schedule.
The Real Cost of Unpermitted Work in Cupertino
Unpermitted work in Cupertino creates three categories of risk: immediate code enforcement, transactional title encumbrance, and insurability limitations. Each operates on a different timeline and carries different remediation costs.
Code enforcement risk is triggered by complaint, routine exterior inspection, or utility work that reveals discrepancies. Cupertino’s code enforcement division issues notices of violation with specific cure periods. The property owner must then apply for a retroactive permit, submit as-built plans, and open walls for inspection. The retroactive permit fee is double the standard fee. If the work does not meet current code, it must be brought to current code, not the code in effect when installed. For electrical work, this often means full rewiring to AFCI standards that did not exist when the original work was done.
Transactional encumbrance is the most expensive category. When unpermitted work is discovered during a sale, which is standard practice for buyer due diligence in Cupertino’s market, the title company will flag it. Options then narrow to three: abort the sale, negotiate a price reduction, or legalize the work before close. Legalization requires the retroactive permit process described above, with the additional pressure of a contractual close date. In documented Santa Clara County cases, retroactive tax adjustments for reclassified square footage have exceeded $40,000, separate from any construction remediation.
The tax adjustment mechanism works as follows: the county assessor discovers unpermitted square footage, reassesses the property to include that square footage at current market value, and applies the increase retroactively to the date the work was completed, with interest and penalties. For a 400-square-foot unpermitted addition completed five years prior in a high-value Cupertino neighborhood, the retroactive bill can exceed the original construction cost.
Insurability limitations are less visible but equally consequential. Homeowners insurance policies contain provisions voiding coverage for unpermitted work. A fire originating in unpermitted electrical work, a water loss from unpermitted plumbing, or structural failure of unpermitted framing can result in claim denial. The insurer’s position is that the policyholder materially misrepresented the property’s condition by not disclosing the unpermitted work.
The cost to legalize unpermitted work in Cupertino typically runs 2-3 times the original permit cost, plus construction remediation, plus professional fees for as-built plans and engineering. The permit that would have cost $3,500 upfront becomes a $10,000-$15,000 problem at sale. This is not hypothetical. We have been called into multiple Cupertino properties where the seller’s disclosure revealed unpermitted work, and the buyer’s lender required legalization as a condition of funding. In every case, the seller wished they had permitted the work originally.
Common Mistakes to Avoid
- Assuming the contractor handles all permits: Verify that permits are applied for in your name, with your property address, and that you receive the permit number before work starts. Some unlicensed operators pull permits in their own name or not at all, leaving you without documentation.
- Starting work before plan check approval: Cupertino issues a permit number at application, but that number is not authorization to build. Work started before plan approval is unpermitted work, even if a permit is later issued.
- Skipping the utility coordination track: PG&E, San Jose Water Company, and Cupertino’s storm drainage requirements operate outside the building code. A foundation that passes building inspection can still fail utility clearance, particularly for gas meter location and sewer lateral condition.
- Accepting verbal inspection scheduling: All inspections must be scheduled through the ActiveGov portal with confirmed appointment numbers. “The inspector said they’d come by” is not a valid inspection, and work covered before official inspection may need to be exposed.
- Paying final balance before receiving lien releases: California law protects lien rights independently of contract payment status. The homeowner who pays in full without releases retains the risk of subcontractor liens.
- Failing to update property records after permitted work: The county assessor does not automatically receive permit completion data. File the final documentation to ensure your property card reflects legal square footage, which affects both valuation and future permit applications.
- Assuming exempt work is exempt everywhere: Cupertino’s local amendments modify state exemption thresholds. A fence height that is exempt in San Jose may require a permit in Cupertino due to front yard setback or visibility triangle requirements.
When to Call a Professional
Permit navigation is manageable for experienced homeowners on small, clearly exempt projects. For anything involving structural modification, new square footage, or utility connection, the three-track system creates coordination requirements that most homeowners underestimate. The cost of professional permit expediting and project management is typically 3-5 percent of construction cost, against the risk of double fees, schedule delays, and transactional encumbrance.
Specific scenarios where professional involvement pays for itself: any project requiring structural calculations; ADUs and home additions with utility service upgrades; properties in Cupertino’s Wildland-Urban Interface zones with fire-resistant construction requirements; and any sale within five years of project completion, where documentation quality directly affects marketability.
Rowan Construction Group Cupertino offers free estimates in Cupertino. Every estimate includes a written scope, a written price, and a preliminary permit and inspection roadmap specific to your project address. Call (669) 202-9618 to schedule yours. Under Clause 1 of the Haven Standard, the price is written before anyone starts, every time, on every trade.
Frequently Asked Questions
Permit fees in Cupertino combine a base fee, valuation-based fees, and specific inspection charges. For a typical $75,000 kitchen remodel or addition, total permit costs run $2,800-$4,200, with additional school and park fees for new square footage that can add $3,000-$8,000. The Building Division provides an online fee estimator, but it does not include all ancillary fees. Call (669) 202-9618 for a project-specific permit cost estimate with your written quote, estimates are free.
Over-the-counter permits for simple replacements are same-day if complete. Plan check for minor residential work runs 14-18 business days observed, against a 10-day posted target. Major residential projects average 21-28 business days, with engineering review adding 10-14 days more. We recommend adding 30 percent buffer for financing or move-in contingencies. Call (669) 202-9618 to discuss timeline planning for your specific project.
Under the Haven Standard, no work proceeds on a change until the change order is signed. The written price delivered before work starts is the price you pay, within a few percent, because that administrative discipline is Clause 1. Concealed conditions, code changes after permit issuance, or owner-requested modifications are legitimate change order triggers, but each requires your signed approval before any additional work or cost accrues. Call (669) 202-9618 for a written quote with fixed-price terms.
Rowan Construction Group pulls permits in the property owner’s name as standard practice, with the owner listed as the permit holder and our license number as the responsible contractor. You receive the permit number, portal access, and all inspection documentation directly. Some contractors pull permits in their own name, which creates documentation gaps at sale. We do not. Call (669) 202-9618 to confirm permit handling for your project.
The inspector issues a correction notice with specific code citations and required remedies. Work stops at that inspection point until re-inspection passes. Re-inspection in Cupertino requires portal scheduling, typically 3-5 business days out, with a $150 fee. Multiple failures for the same deficiency trigger escalating fees. The primary cost is schedule impact, not the fee itself. Our documented photo record on every visit helps prevent failures by verifying compliance before we call for inspection. Call (669) 202-9618 to discuss inspection management.
Yes, through the retroactive permit process, but it is more expensive and invasive than original permitting. You must submit as-built plans, open walls for inspection, and bring all work to current code regardless of when it was installed. The retroactive permit fee is double the standard fee, and remediation for code compliance can exceed original construction cost. In Cupertino, retroactive tax reassessment for reclassified square footage has exceeded $40,000 in documented cases. Call (669) 202-9618 for a free assessment of legalization scope and cost.
The Bottom Line
California’s permit system operates on three tracks, state code, local amendments, and utility coordination, and work that clears one can still fail another. In Cupertino, the cost of unpermitted work surfaces at resale through title encumbrances, retroactive tax adjustments, and insurability gaps that exceed original permit costs by multiples. Proper project close requires three documents: the signed final inspection card, Certificate of Occupancy or final approval letter, and complete lien releases from every party who worked on or supplied the project. The homeowner who holds these three papers owns a documented, marketable asset. The homeowner who does not holds risk that compounds with time.
Rowan Construction Group has delivered 4,000-plus projects since 2007, every one with a written price before work started and a documented record at project close. The Haven Standard requires it. We build the documentation the way we build the structure: to spec, inspected, and provable.
Call (669) 202-9618 to schedule your free estimate. Written scope, written price, written warranty, every time.
Written by Grant Rowan, Owner at Rowan Construction Group Cupertino, serving Cupertino since 2007.