
Last updated September 25, 2026
Free written scope consultation - allowances, timeline, and change-order rules on paper before a single trade is scheduled
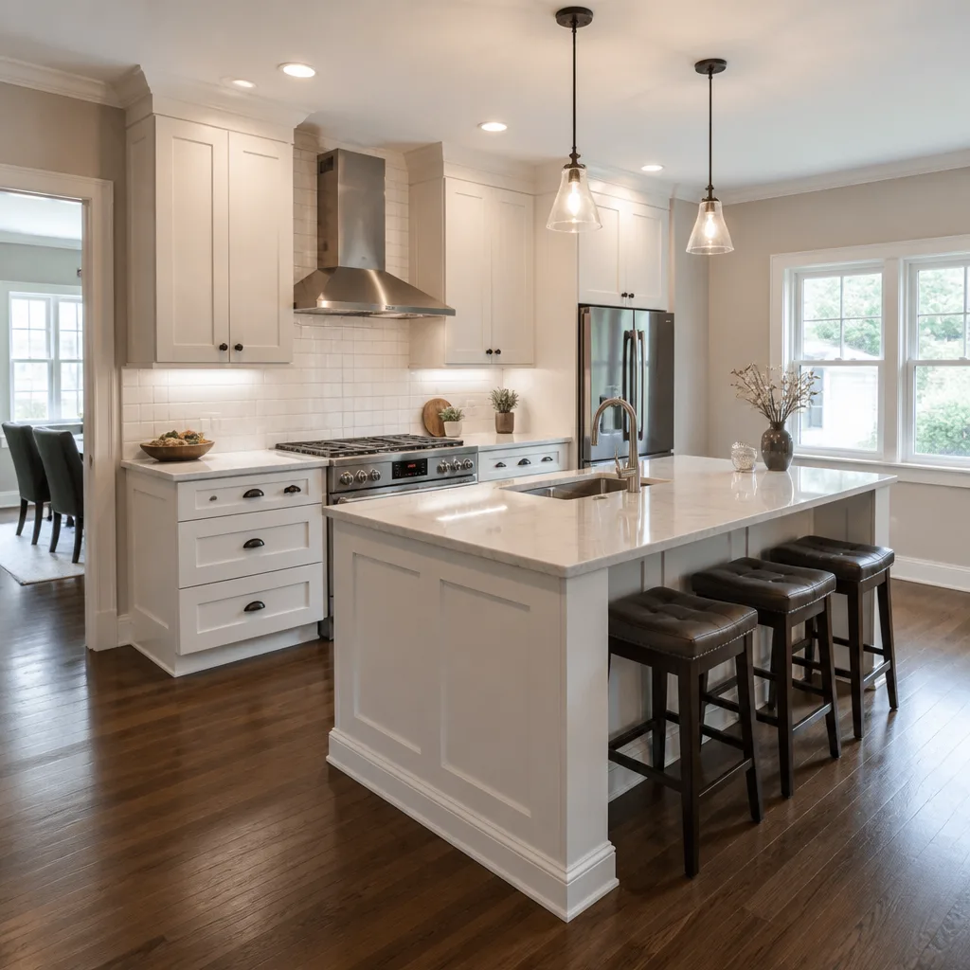
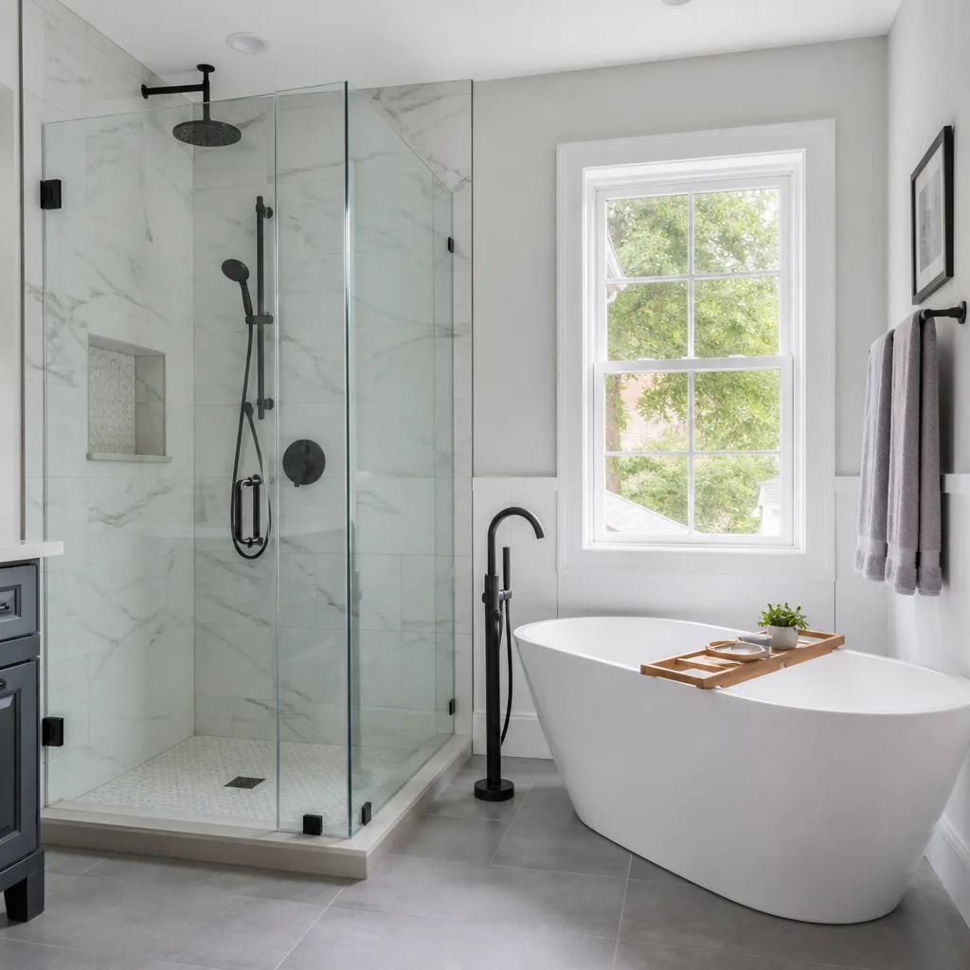
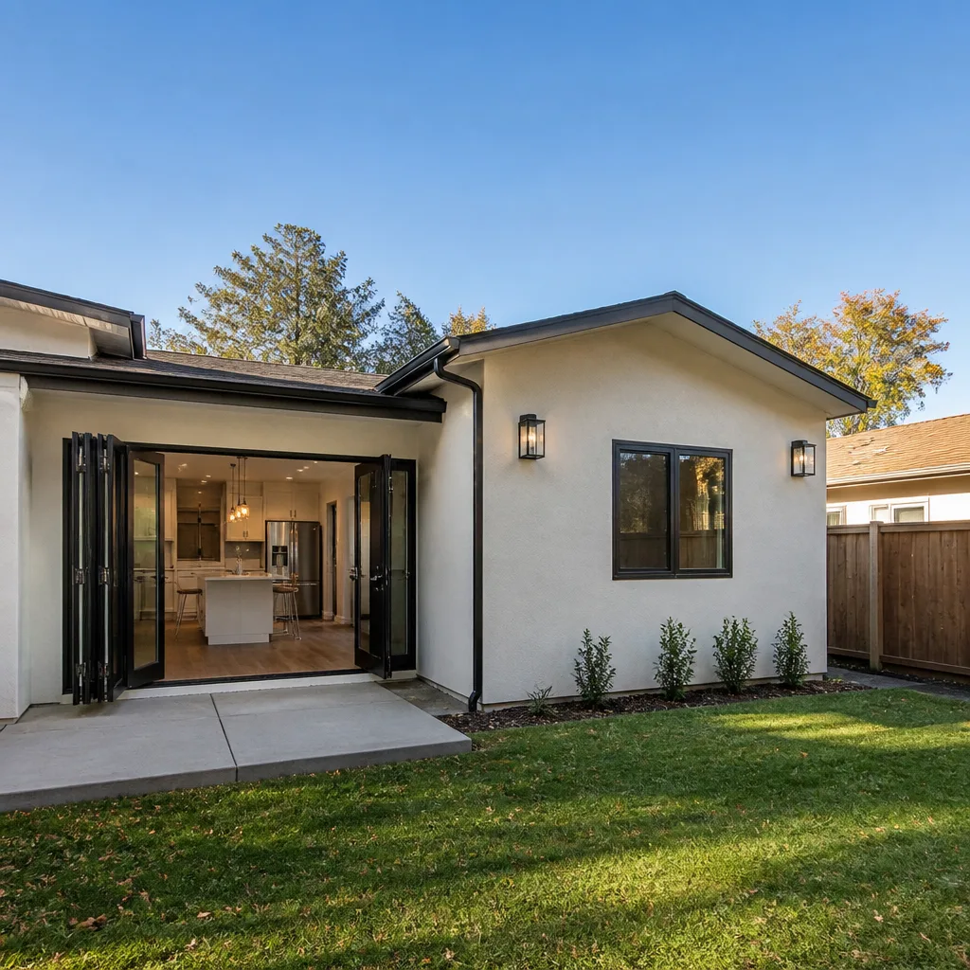
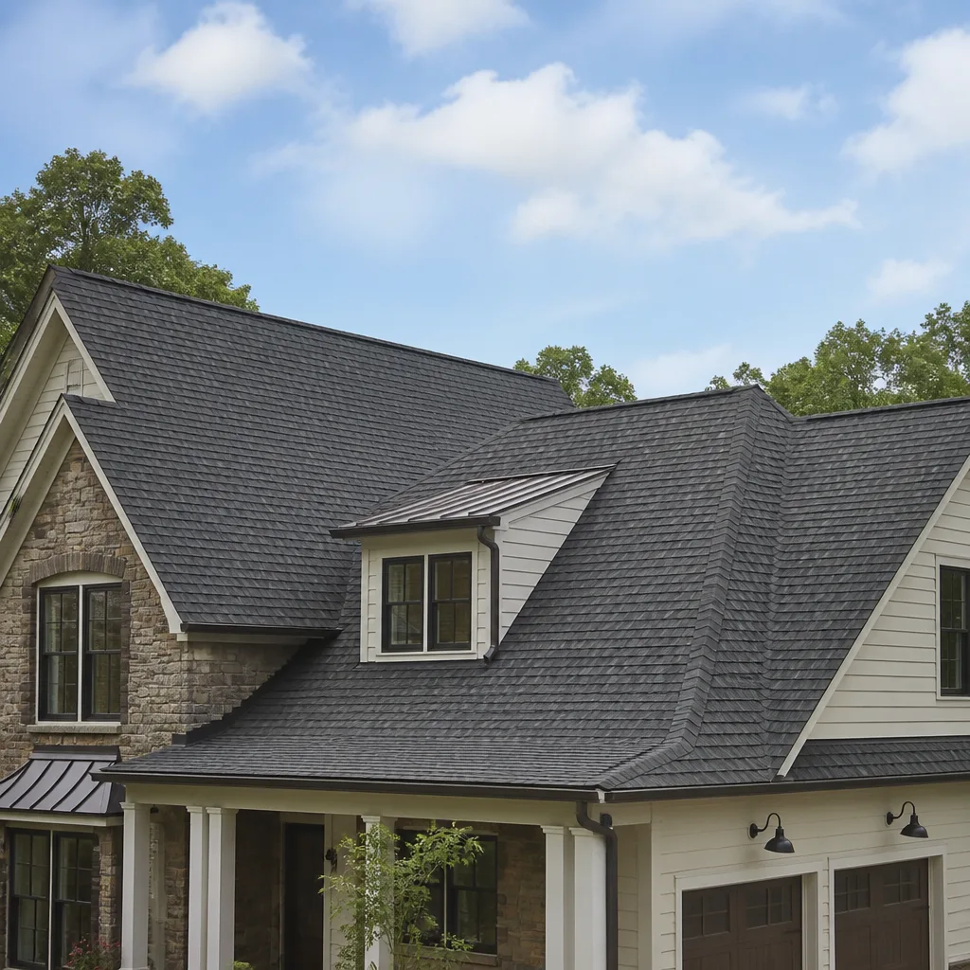
 Before
 After
After Before
 After
After Before
 After
AfterThe Complete Guide to Construction in Cupertino
Cupertino’s R1 zoning code limits lot coverage to 45%. That single number has killed more addition plans after demolition than before it, because most homeowners never look it up until the permit counter does. We’ve seen it happen: a family buys a 1960s ranch on a 6,000-square-foot lot in Rancho Rinconada, tears out the kitchen, then discovers their planned 400-square-foot master suite pushes them to 48% coverage. The redesign costs six weeks and $8,000 in revised drawings. This guide maps every layer of Cupertino’s construction stack, city ordinances, Santa Clara County requirements, and HOA overlay rules, so you enter your contractor conversation knowing which documents to ask for, what the process actually costs, and who actually approves it.
Quick Answer
Construction in Cupertino requires navigating a three-tier approval system: city zoning (R1/R2/mixed-use corridors), Santa Clara County building codes, and often an HOA design review board. For a deeper look at what to watch for, see our Construction Warning Signs: A Cupertino Homeowner’s Reference Guide. A typical single-story addition runs $380 to $520 per square foot all-in, including permits and soft costs, with city permit fees adding $4,500 to $12,000 depending on valuation. The complete process from signed contract to certificate of occupancy takes 6 to 14 months, with dual HOA and city approvals extending timelines by 4 to 8 weeks.
Table of Contents
- Cupertino Zoning Rules That Cap Your Project Before Design Starts
- The Exact City Department Sequence (and Why Order Matters)
- What Construction Actually Costs in Cupertino: 2025-2026 Budgets
- HOA Design Review: The Parallel Timeline Nobody Warns You About
- The Documentation You Should Hold Before Authorizing Any Work
- Cupertino Climate, Soil, and Code Considerations
- Home Additions and ADUs: Cupertino’s Specific Constraints
- Common Mistakes to Avoid
- When to Call a Professional
- Frequently Asked Questions
 Before
 After
AfterCupertino Zoning Rules That Cap Your Project Before Design Starts
Every construction project in Cupertino hits zoning before it hits a beam. The city’s three primary residential zones, R1, R2, and the mixed-use corridors along Stevens Creek Boulevard and De Anza Boulevard, each carry hard caps on lot coverage, floor area ratio (FAR), and setbacks. Ignore them and you’re paying for two sets of architectural drawings.
R1 Single-Family Residential covers most of Cupertino’s established neighborhoods: Rancho Rinconada, Monta Vista, the older streets east of Miller Avenue. The 45% lot coverage limit is the tightest constraint. Coverage includes the main house, attached garage, covered patios over 6 feet high, and detached accessory structures. It does not include uncovered decks or the first 400 square feet of detached garage. On a standard 6,000-square-foot lot, that leaves 2,700 square feet of ground coverage. A 2,100-square-foot house with a 400-square-foot garage and a 200-square-foot covered porch is already at 2,700. Any addition, ADU, or expanded garage requires either removing existing coverage or proving the structure qualifies for an exemption.
R2 Two-Family Residential applies to duplex zones and some converted properties near downtown. Lot coverage rises to 50%, but FAR becomes the binding constraint at 0.55 for two-story buildings. We’ve worked on R2 properties near McClellan Road where the FAR calculation, which includes all enclosed space measured to the outside of exterior walls, eliminated a proposed second-story rental unit that coverage alone would have allowed.
Mixed-use corridors along Stevens Creek and De Anza operate under the Specific Plan, with form-based codes that regulate building frontage, transparency, and parking ratios rather than traditional setbacks. These apply to the few residential projects in those zones and most commercial ground-up work.
Height limits are equally specific: 30 feet for R1, measured from average grade to the highest point of a flat roof or the midpoint of a gable. In the hills west of Interstate 280, view corridor restrictions add another layer, limiting ridge heights to protect sightlines across the valley. We’ve had projects in the Montebello area where a 28-foot height limit, not the standard 30, applied due to an overlay district established in 1989.
Front setbacks in R1 are 20 feet or the average of adjacent properties, whichever is less. Side setbacks are 5 feet for one-story, 10 feet combined for two-story (no single side less than 3 feet). Rear setbacks are 20 feet. These numbers are not negotiable with the planner at the counter. They are enforced by the building inspector in the field, and violations discovered during framing inspection trigger costly revisions.
Before you authorize design work, request a zoning verification letter from Cupertino Community Development. It costs $180, takes 10 business days, and states your lot’s exact constraints in writing. We require one for every addition and ADU project before our architect opens a file.
The Exact City Department Sequence (and Why Order Matters)
Cupertino’s approval process is sequential, not parallel. Three departments must sign off, and each requires the previous one’s output to open a file. Our guide to Construction Permits, Codes & Inspections in CA: What You Need to Know walks through each step. Attempt to run them simultaneously and you’ll be told to return when the prior step is complete.
- Community Development (Planning Division): Reviews zoning compliance, design compatibility, and any required variances or conditional use permits. For standard residential projects, this is a staff-level administrative review taking 4 to 6 weeks. For projects requiring a variance, such as a side setback reduction to 4 feet to preserve an heritage oak, it escalates to the Planning Commission and adds 8 to 12 weeks. Output: Planning approval letter or site development permit.
- Building Division: Accepts your planning approval, engineered drawings, Title 24 energy calculations, and structural calculations. They perform plan check for code compliance with the California Building Code, California Residential Code, and Cupertino Municipal Code amendments. Residential plan check currently runs 6 to 8 weeks for first review, 2 to 3 weeks for corrections. Output: Issued building permit.
- Public Works: Required for any work affecting the public right-of-way: driveway apron replacement, sidewalk repair, utility trenching in the street, or construction debris box placement in the parking strip. They issue encroachment permits and inspect any restored pavement. Timeline: 2 to 4 weeks if no utility conflicts, longer if PG&E or Valley Water coordination is needed.
The sequence matters because Building will not accept an application without the Planning approval letter. Public Works will not issue an encroachment permit without a building permit number. We’ve seen homeowners hire contractors who started demolition while “waiting on permits,” only to discover the planning review was never initiated. The resulting stop-work order sits on the property’s record and complicates future sales.
For projects in the kitchen remodeling or bathroom remodeling categories that stay within existing footprints and don’t relocate load-bearing walls, only Building Division review is typically required. The moment you expand the footprint, add square footage, or alter the roofline, Planning enters the sequence.
What Construction Actually Costs in Cupertino: 2025-2026 Budgets
Cupertino construction costs run 15% to 25% above the national median due to labor rates, material transport, and the complexity of working in established neighborhoods with tight access and zero lot-line conditions. For detailed figures, see our Construction Cost Breakdown: The Cupertino Homeowner’s Reference for 2026. The figures below are all-in ranges we’ve quoted and delivered in Cupertino over the past 18 months, including hard costs, soft costs, and permit fees.
Hard Costs (construction only):
- Kitchen remodel, no footprint change: $85,000 - $165,000
- Bathroom remodel, no footprint change: $45,000 - $95,000
- Master suite addition, 400 sq ft: $152,000 - $208,000
- Full second-story addition, 800 sq ft: $304,000 - $416,000
- Detached ADU, 500 sq ft: $190,000 - $260,000
- Garage conversion to ADU, 400 sq ft: $95,000 - $140,000
- Roof replacement, asphalt shingle, 2,000 sq ft: $18,000 - $28,000
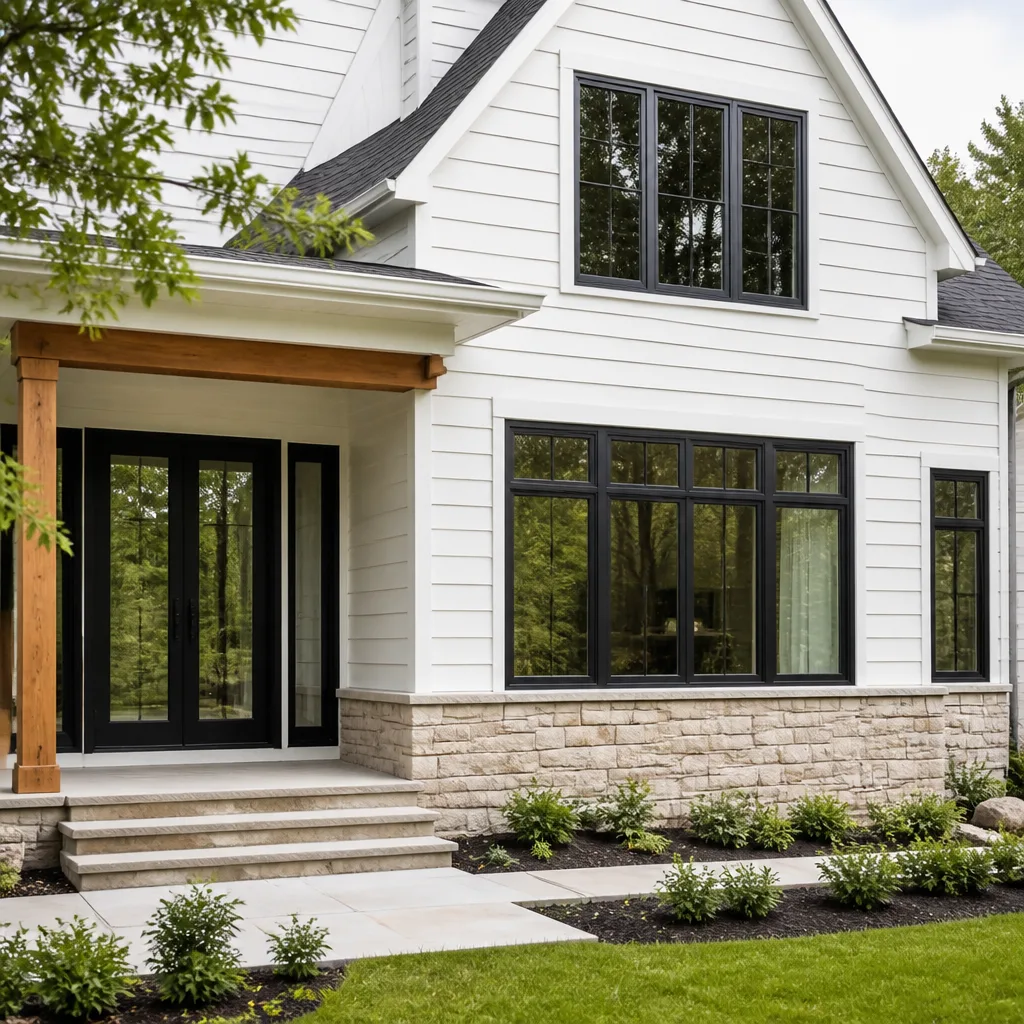
- Window replacement, full house, 15 openings, vinyl: $18,000 - $28,000
- Window replacement, full house, 15 openings, fiberglass (PGT, CGI): $28,000 - $42,000
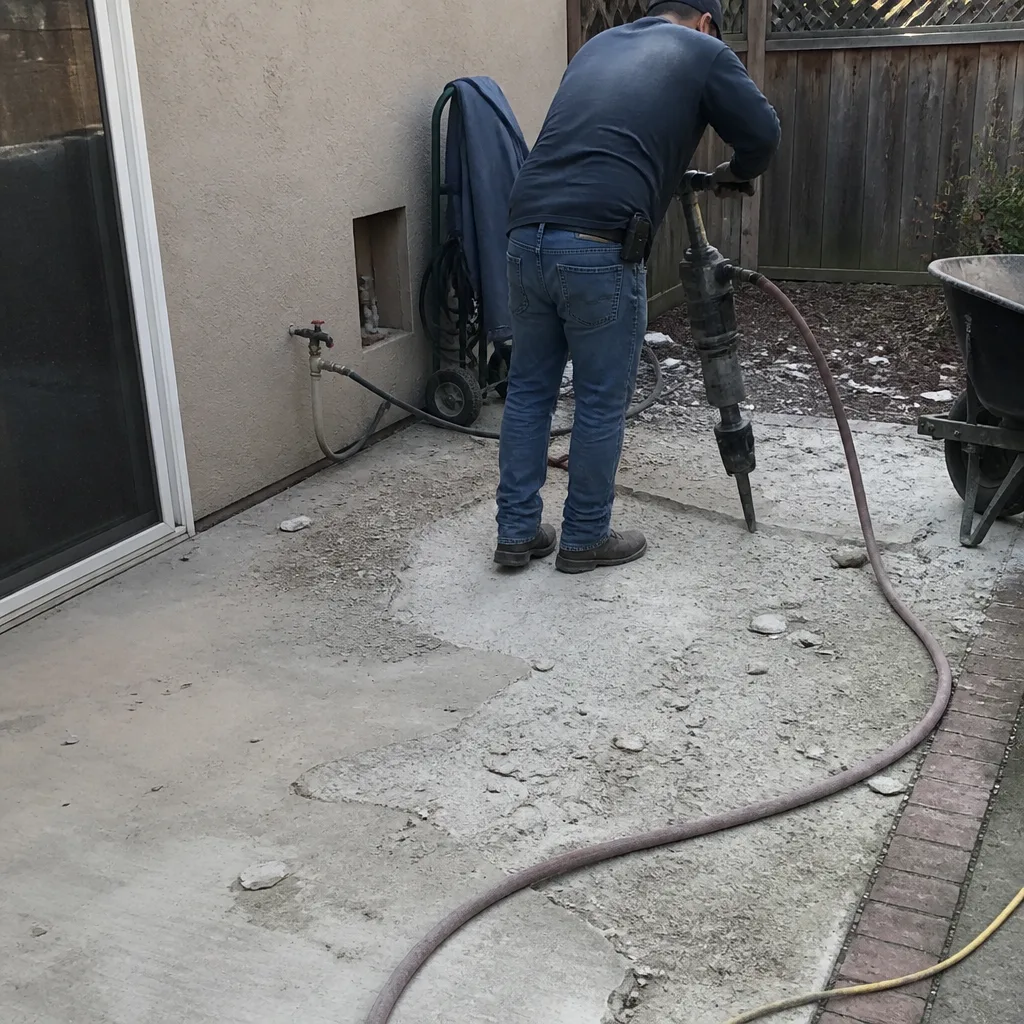
- Driveway replacement, concrete, 600 sq ft: $9,000 - $14,000
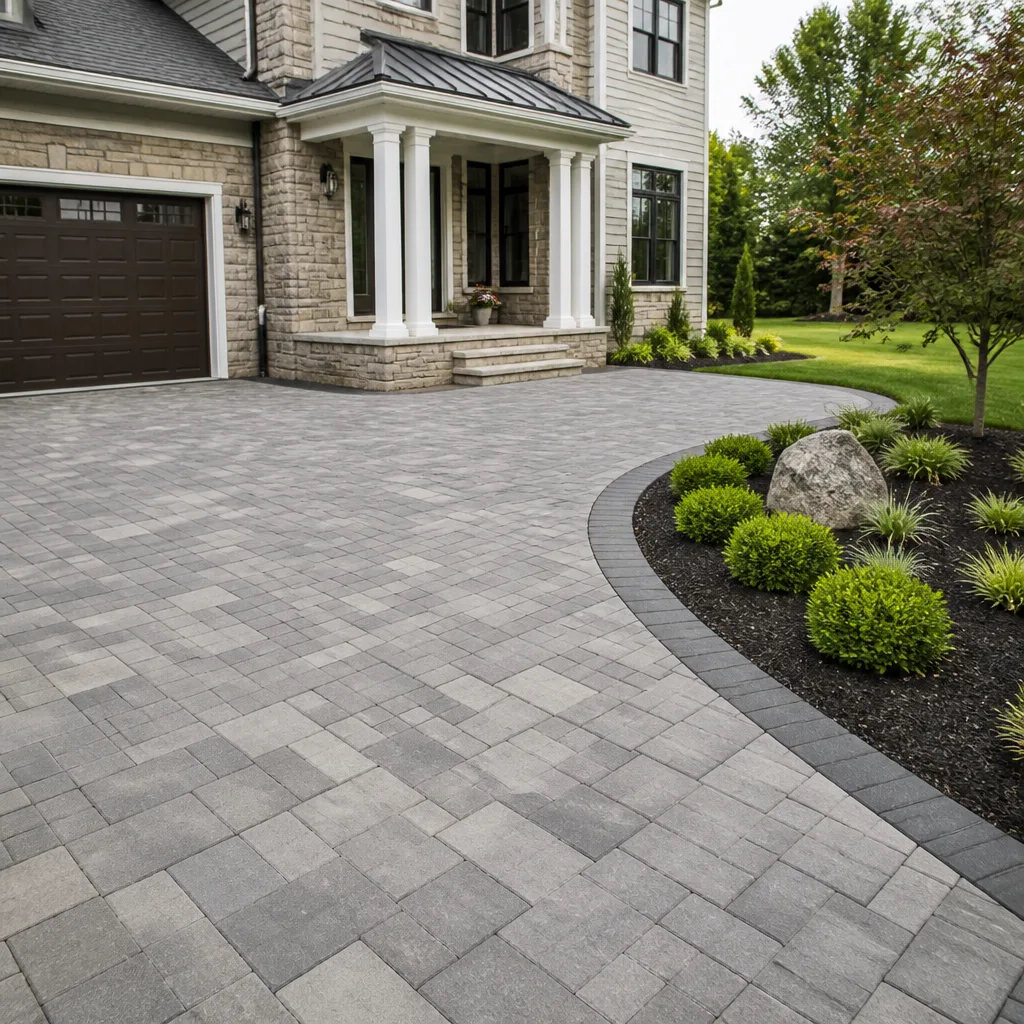
- Pavers (Belgard, Techo-Bloc), 600 sq ft with base prep: $14,000 - $22,000
Soft Costs (design, engineering, surveys):
- Architectural drawings, minor addition: $8,000 - $15,000
- Structural engineering, standard foundation and framing: $3,500 - $7,000
- Soils report, hillside or fill lot: $4,000 - $8,000
- Title 24 energy consultant: $1,200 - $2,500
- Survey, boundary and topographic: $2,500 - $5,000
Permit and City Fees:
- Plan check fee: 65% of permit fee, paid upfront
- Building permit fee: $4,500 - $12,000 depending on project valuation
- Planning review fee: $1,200 - $3,800 for site development permit
- School facility fees: $3.48 per square foot of new construction (state-mandated, collected by city)
- Traffic impact fee: varies by zone, $500 - $2,000 for most residential
- Utility connection/sewer capacity: $2,000 - $6,000 for ADUs and additions with new bathrooms
Total all-in per square foot for ground-up or major addition work in Cupertino currently runs $380 to $520. A 500-square-foot ADU at $450 per square foot is $225,000 before furniture. That is the number to screenshot and compare.
Under Clause 1 of the Haven Standard, Rowan Construction Group delivers a written flat price with itemized scope before any work starts. The quote separates hard costs, soft costs, and permit fees so you see where every dollar goes. No change proceeds without a signed change order, which is the discipline that has kept our Cupertino projects within a few percent of the agreed number since 2007.
HOA Design Review: The Parallel Timeline Nobody Warns You About
Approximately 40% of Cupertino’s residential properties carry HOA covenants, and the design review process runs parallel to, not in place of, city permits. The most active boards operate in Monta Vista, Rancho Rinconada, and the newer developments west of Wolfe Road. Their architectural committees meet monthly or quarterly, and their approval is required before city permits are finalized or, in some CC&Rs, before construction begins.
The dual timeline extends schedules by 4 to 8 weeks minimum. Here’s how it typically unfolds:
- Homeowner submits preliminary drawings to HOA architectural committee. Most require a $200 to $500 review fee, plus color renderings, material samples, and a landscape plan.
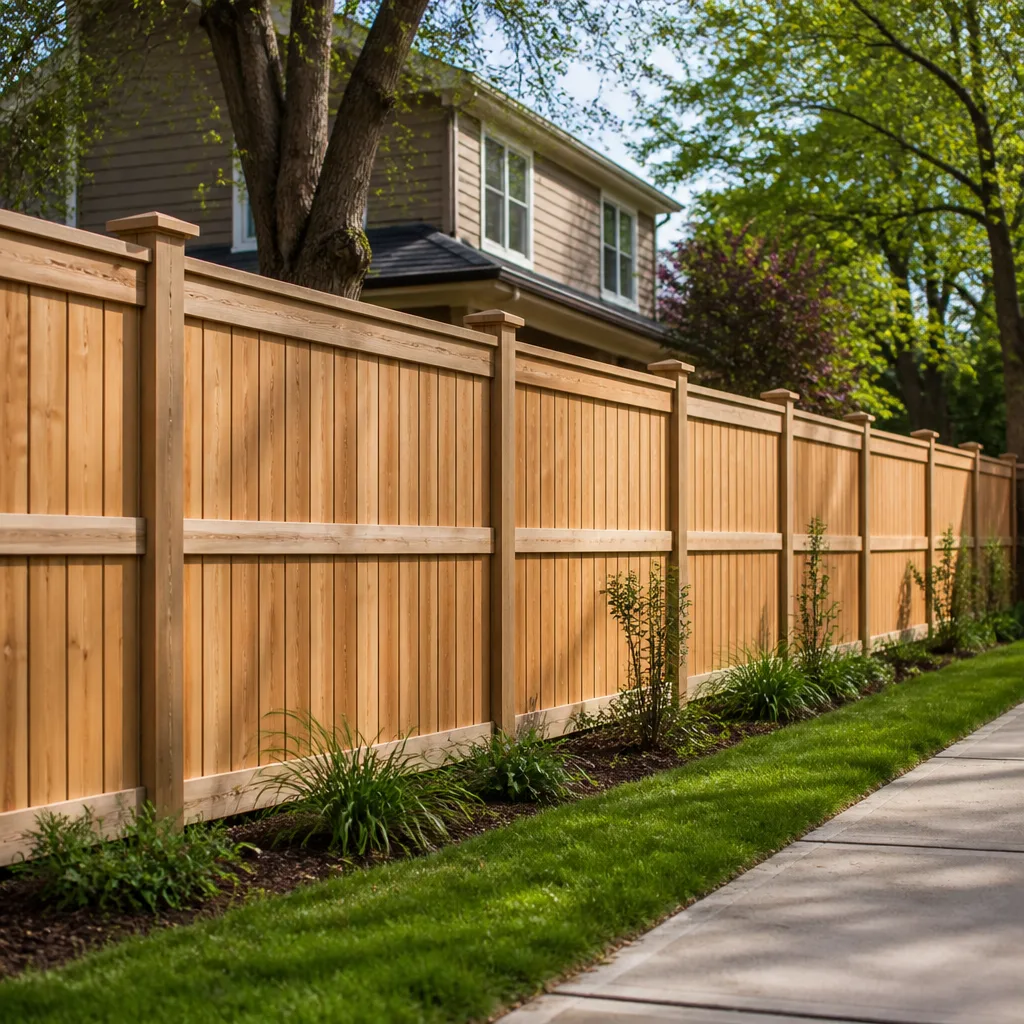
- Committee reviews at next meeting (biweekly or monthly). Common requests: modify roof pitch to match existing homes, change exterior color palette, replace proposed stucco with siding to match cluster standards, reduce fence height from 6 feet to 4 feet in front setback.
- Revisions submitted, second review scheduled. This cycle repeats until approval.
- HOA issues written architectural approval letter. Some boards also require a construction deposit of $1,000 to $5,000, refundable upon final inspection by the HOA manager.
- City Building Division requires the HOA approval letter before final permit issuance. Some homeowners try to pull permits during HOA review; Building will hold the permit until the letter arrives.
We’ve worked with Rancho Rinconada’s board, which enforces specific roof tile profiles and prohibits visible solar panels on street-facing slopes. Monta Vista’s guidelines specify approved paint colors from a manufacturer palette, with samples submitted in person. The Orchard Farms development requires construction hours of 8 a.m. to 5 p.m. weekdays only, with no weekend work, a constraint that extends a typical kitchen remodel from 6 weeks to 9.
The critical document: your CC&Rs and architectural guidelines, typically held by your title company from purchase. Request them before design starts. A contractor who begins drawings without reviewing HOA requirements is designing in the dark.
The Documentation You Should Hold Before Authorizing Any Work
Every homeowner should hold five documents before signing a construction authorization or paying a deposit. These are not bureaucratic extras. Browse our more guides & resources for additional preparation checklists. They are the evidence that separates a documented project from a dispute.
- Signed contract with written scope: Not a proposal, not an estimate, a contract. It specifies start date, substantial completion date, payment schedule tied to inspections (not calendar dates), and the process for change orders. Under the Haven Standard, Clause 1 requires the written price before work starts; Clause 3 requires signed change orders for any modification.
- Itemized bid with line-item pricing: Lump-sum bids hide markup. An itemized bid breaks out demolition, framing, electrical, plumbing, HVAC, finishes, and permits separately. You can compare line items across contractors and identify where one bid assumes owner-supplied materials while another includes them. Our bids specify brand and model for every fixture and finish: Kohler K-4007 toilet, not “white toilet.”
- Permit copy or permit application confirmation: For projects requiring permits, the contractor should provide the application number or the issued permit before work begins. In Cupertino, you can verify permit status online through the city’s permit portal. No permit number, no work. This is particularly critical for roofing in Cupertino, where unpermitted re-roofs discovered during sale disclosure trigger $1,000-plus penalties and required retroactive inspection.
- Insurance certificates with policy numbers: General liability and workers’ compensation, both current. The certificate should name you as additional insured for the project duration. Call the insurance carrier to verify; we’ve encountered expired policies presented as current.
- Written warranty: The Haven Standard’s 365-Day Done Right Promise is printed on every contract and backed by a terms page, not an asterisk. It specifies what “done right” means for each trade: no leaks in roofing, no cracks in tilework, doors that latch and windows that seal. The warranty should state response time for claims and the process for resolution.
We deliver all five documents in a project binder at the pre-construction meeting, plus a sixth: the documented photo record from site assessment, showing existing conditions before any change. The customer leaves with evidence of what was found and what was agreed to.
Cupertino Climate, Soil, and Code Considerations
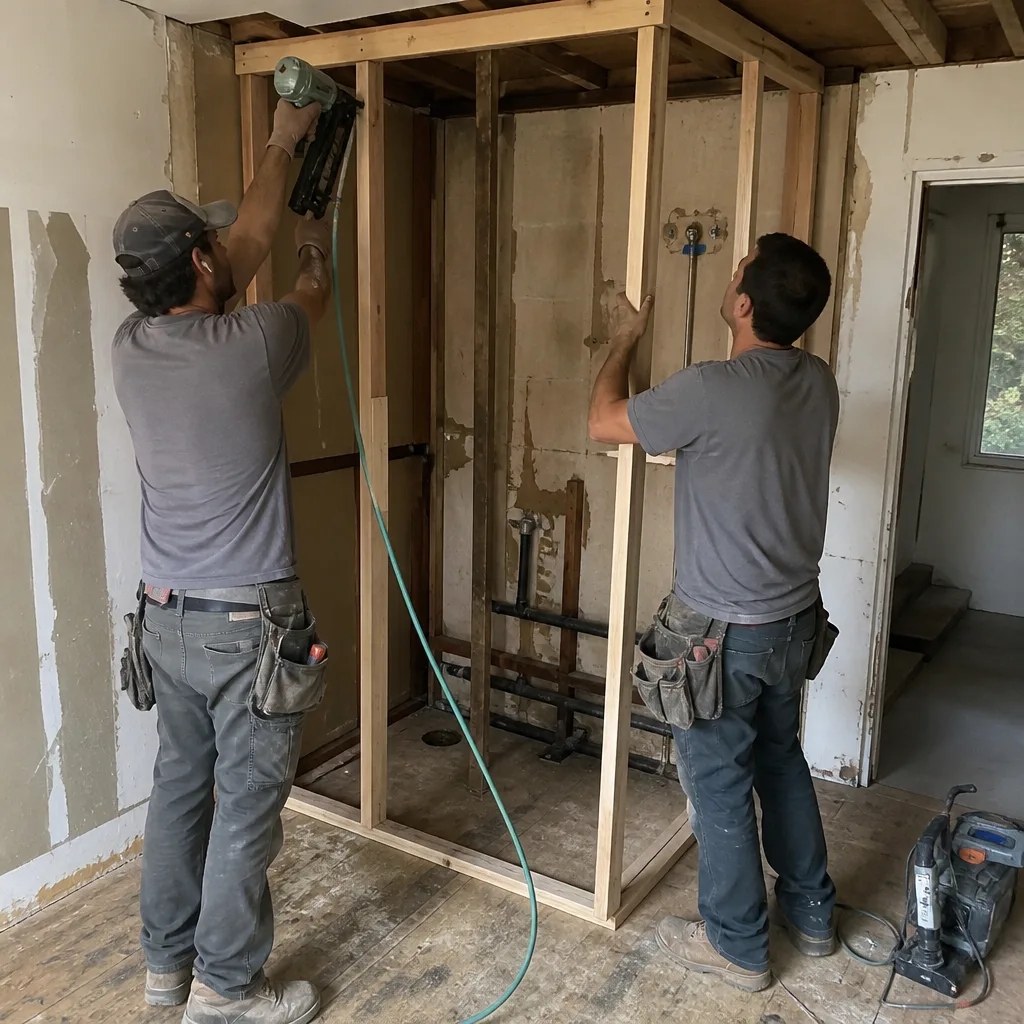
Cupertino’s location in the Santa Clara Valley creates specific conditions that affect material selection and construction methods. The Mediterranean climate, dry summers and mild, wet winters, with 15 to 20 inches of annual rainfall concentrated November through March, drives moisture management decisions.
Expansive clay soils underlie much of the flatland east of Interstate 280. The Unified Soil Classification runs CH (high plasticity clay) to CL (low plasticity clay), with expansion indices of 30 to 60. What this means in practice: foundations require deeper footings, typically 24 inches minimum below grade in undisturbed soil, with continuous rebar and moisture barriers. We’ve repaired additions in the Rancho Rinconada area where inadequate foundation depth led to differential settlement of 1.5 inches across a 20-foot wall, cracking tile and binding doors.
Hillside construction west of I-280, in Montebello, Rainbow Drive, and the upper reaches of Stevens Canyon Road, faces different constraints: shallow bedrock, high shrink-swell potential in colluvial soils, and slope stability requirements. Retaining walls over 4 feet require engineered designs with geotechnical sign-off. Drainage is critical; we’ve seen hillside homes where improper surface drainage caused slope movement that cracked retaining walls and threatened foundations.
Seismic requirements follow the 2022 California Building Code with Cupertino amendments. All residential construction requires anchor bolts at 6 feet on center maximum, hold-downs at shear wall ends, and continuous load path from roof to foundation. Older homes, particularly pre-1975 construction in Monta Vista, often lack these elements. Any addition triggers upgrade requirements for the existing structure’s lateral resistance, typically adding $8,000 to $18,000 to connect the old framing to new shear walls and hold-downs.
Wildland-urban interface zones in the western hills require Chapter 7A fire-resistant construction: Class A roof assemblies, ember-resistant vents, and dual-pane windows with tempered glass in specific exposures. These are not upgrades; they are code minimums, and the building inspector verifies each element.
Window selection matters for both energy and fire compliance. In Cupertino’s climate zone 4, Title 24 requires U-factor of 0.30 or lower and SHGC of 0.25 or lower for new and replacement windows. For hillside fire zones, we specify products from PGT or CGI that carry both NFRC energy ratings and WUI (Wildland-Urban Interface) approval. The cost difference from standard vinyl is $600 to $1,200 per opening, but it’s the difference between passing inspection and rebuilding the order.
Home Additions and ADUs: Cupertino’s Specific Constraints
Cupertino amended its ADU ordinance in 2020 and again in 2023 to comply with state law, but local constraints still apply. Understanding them prevents designing a unit that cannot be permitted.
ADU size limits: Detached ADUs are capped at 1,200 square feet or 50% of the primary dwelling’s living area, whichever is less. Attached ADUs are limited to 50% of the primary dwelling or 1,200 square feet. A 2,000-square-foot house can support a 1,000-square-foot attached ADU or 1,200-square-foot detached ADU. A 1,600-square-foot house is limited to 800 square feet attached, 1,200 detached.
Setback requirements: Detached ADUs require 4-foot side and rear setbacks, reduced from standard R1 setbacks by state law. However, if the ADU exceeds 16 feet in height, standard setbacks apply. Front setbacks remain 20 feet. We’ve designed ADUs in the 95014 zip where the 4-foot setback allowed a 520-square-foot unit that standard setbacks would have prohibited.
Parking: No additional parking required for ADUs if within half-mile of public transit. Cupertino’s VTA Light Rail and bus lines cover most of the city, so most ADUs qualify. If not, one space is required, which can be tandem in the existing driveway.
Owner-occupancy: State law currently prohibits cities from requiring owner-occupancy of either the primary or ADU. Cupertino complies. This affects financing; some lenders still prefer owner-occupied structures for favorable rates.
Utility connections: ADUs with kitchens require separate electric meters or sub-meters at the owner’s option. Gas can be branched from the main house. Sewer connection requires a capacity verification letter from Cupertino Sanitary District, which reviews the main line’s capacity to accept additional flow. This step, often overlooked, adds 2 to 4 weeks and $400 to $800.
JADUs (Junior ADUs), converted from existing space within the primary dwelling, are limited to 500 square feet, require owner-occupancy of the primary residence, and need a separate exterior entrance. They share bathroom and kitchen facilities with the main house. The lower construction cost, $75,000 to $120,000, makes them attractive for rental income, but the shared facilities limit tenant appeal.
For kitchen remodeling within an ADU or addition, the same material specifications apply: KraftMaid or Wellborn cabinets, Cambria or Caesarstone countertops, Kohler or Toto fixtures. The Haven Standard does not relax for smaller spaces; the written quote still names every brand and model.
Common Mistakes to Avoid
- Starting design without a zoning verification letter. The $180 fee and 10-day wait prevents the $8,000 redesign we see regularly when R1 lot coverage surprises homeowners mid-process.
- Assuming HOA approval is faster than city permits. Architectural committees meet monthly. Submitting to HOA after city plan check wastes weeks; run them in parallel from the start.
- Accepting a “verbal ballpark” as a quote. A number without written scope is not a price; it’s a starting point for negotiation. Under Clause 1, Rowan Construction Group does not proceed without a written flat price signed by both parties.
- Ignoring the school facility fee. At $3.48 per square foot, a 500-square-foot ADU adds $1,740. It’s collected at permit issuance, not optional, and we’ve seen homeowners unprepared for this line item.
- Skipping the soils report on hillside lots. The $4,000 to $8,000 cost feels avoidable until differential settlement cracks your foundation. Montebello and Rainbow Drive properties particularly need this documentation.
- Permitting as “repair” to avoid fees. Calling a full re-roof a “repair” to evade permit fees triggers penalties when the inspector counts shingle layers or measures square footage. Cupertino Building Division has seen this tactic; they enforce it.
- Not verifying insurance certificates. A contractor’s word that they are “fully insured” means nothing until you hold the certificate with current dates and policy numbers. Call the carrier.
When to Call a Professional
Call a licensed contractor when your project involves structural changes, new square footage, or any work requiring a permit. In Cupertino, that threshold is lower than many homeowners assume: replacing a water heater, yes; re-roofing more than 25% of the roof area, yes; moving a non-load-bearing wall, sometimes no. The safe approach: describe your project to the Building Division’s counter staff before starting. They will tell you if a permit applies.
Specific scenarios where professional involvement is essential: any addition or ADU; roofing work in fire zones requiring WUI-compliant materials; kitchen or bath remodels relocating plumbing or electrical; foundation work on expansive clay or hillside soils; and any project in an HOA-controlled neighborhood where design review is mandatory.
Rowan Construction Group Cupertino offers free estimates in Cupertino. We review your zoning verification, CC&Rs, and any existing drawings at no charge, then deliver a written flat price with itemized scope. Call (669) 202-9618 to schedule. We also provide a Free Second Opinion on any written estimate from another contractor, reviewed line by line at no charge.
Frequently Asked Questions
A home addition in Cupertino typically costs $380 to $520 per square foot all-in, including hard construction, design, engineering, permits, and fees. A 400-square-foot master suite addition runs $152,000 to $208,000 total. Call (669) 202-9618 for an exact quote on your specific project; estimates are free.
Initial plan check for residential projects takes 6 to 8 weeks, with corrections requiring 2 to 3 additional weeks. Projects needing Planning Division review first add 4 to 6 weeks. HOA design review, required for approximately 40% of Cupertino properties, adds 4 to 8 weeks parallel to city review. Total timeline from application to issued permit: 3 to 6 months for complex projects.
At Rowan Construction Group, no change proceeds without a signed change order. The written flat price in your contract is the price for the defined scope. If you request modifications during construction, we document the cost in writing and require your signature before any additional work begins. This discipline, part of the Haven Standard since 2007, has kept our projects within a few percent of the agreed number across 4,000-plus jobs.
Rowan Construction Group pulls all required permits as part of our standard process. We manage the application, plan check corrections, inspections, and final certificate of occupancy. You receive copies of every permit and inspection sign-off for your records. This is included, not an add-on.
Cupertino’s R1 zoning limits lot coverage, the percentage of the lot covered by structures, to 45%. This includes the main house, attached garage, covered patios over 6 feet high, and detached accessory structures. It does not include uncovered decks or the first 400 square feet of detached garage. Exceeding 45% requires removing existing coverage or obtaining a variance, which is difficult and time-consuming.
Most Cupertino HOAs require architectural committee approval before construction begins, and city Building Division requires the HOA approval letter before final permit issuance. The processes run in parallel, not sequence, but both must complete before work starts. Failure to obtain HOA approval can result in stop-work orders and fines from the association, independent of city enforcement.
The Bottom Line
Construction in Cupertino succeeds when homeowners understand the three-tier approval system before design begins. Zoning verification, sequential city department review, and parallel HOA approval each carry specific timelines and documentation requirements. Realistic budgeting at $380 to $520 per square foot all-in prevents mid-project surprises. The five documents, signed contract, itemized bid, permit copy, insurance certificates, and written warranty, protect against the disputes that arise when expectations and paperwork don’t match. Cupertino’s 45% lot coverage limit, expansive clay soils, and hillside fire zones are not obstacles; they are constraints that shape design when addressed early. Rowan Construction Group has delivered 4,000-plus projects since 2007, every one with a written price before work started and a documented record when the crew left. The Haven Standard’s Clause 1, written price first, and Clause 3, signed change orders always, are the administrative discipline that keeps projects on budget and on track.
Written by Grant Rowan, Owner at Rowan Construction Group Cupertino, serving Cupertino since 2007.