
Free written scope consultation - allowances, timeline, and change-order rules on paper before a single trade is scheduled
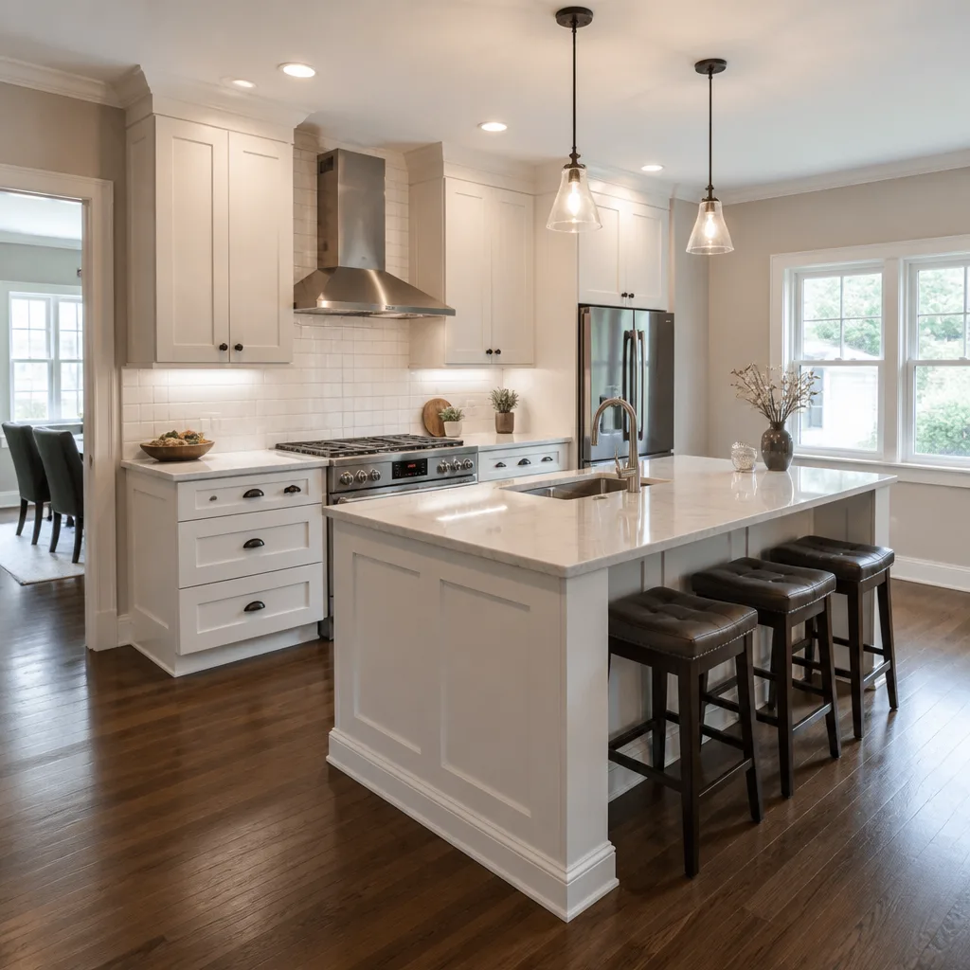
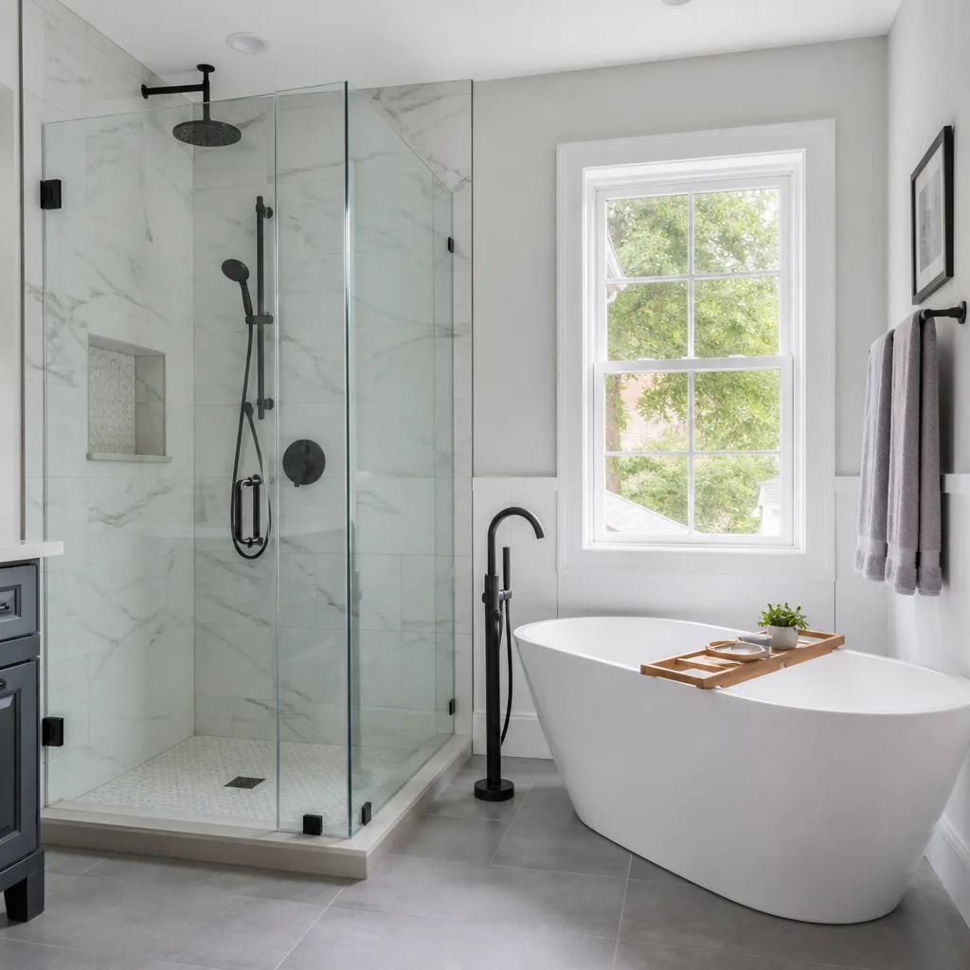
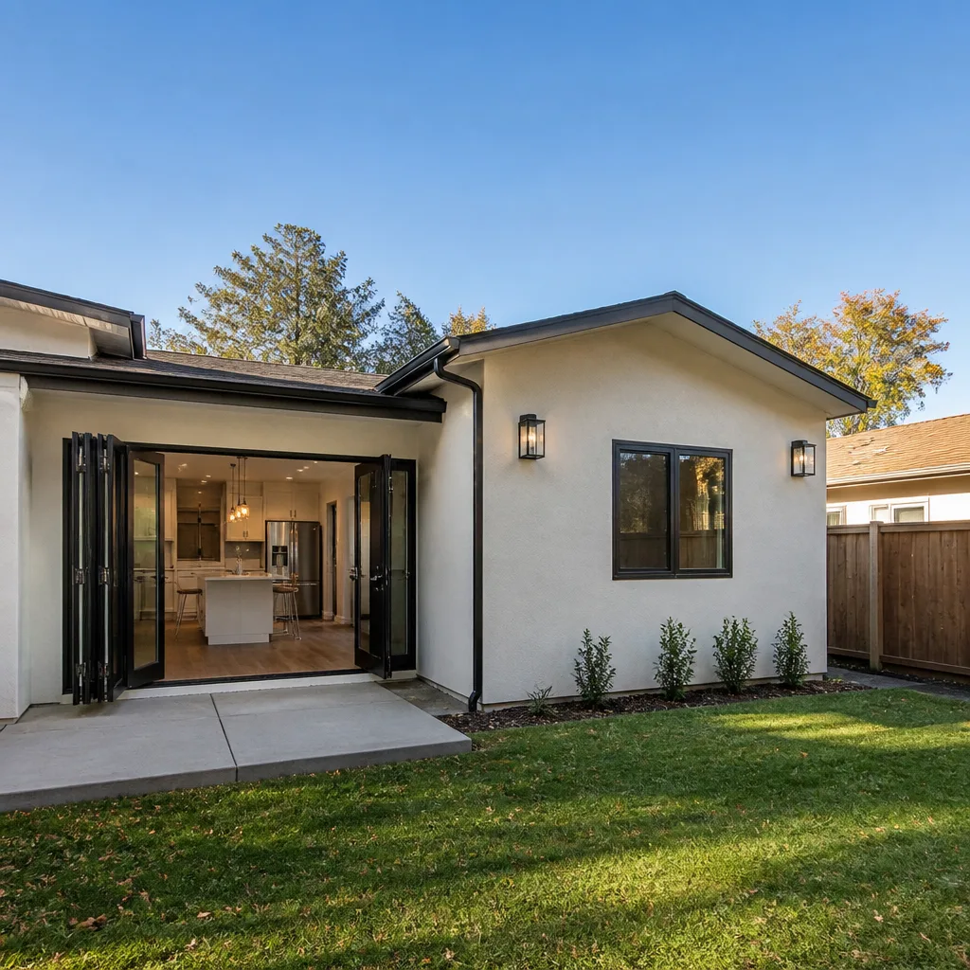
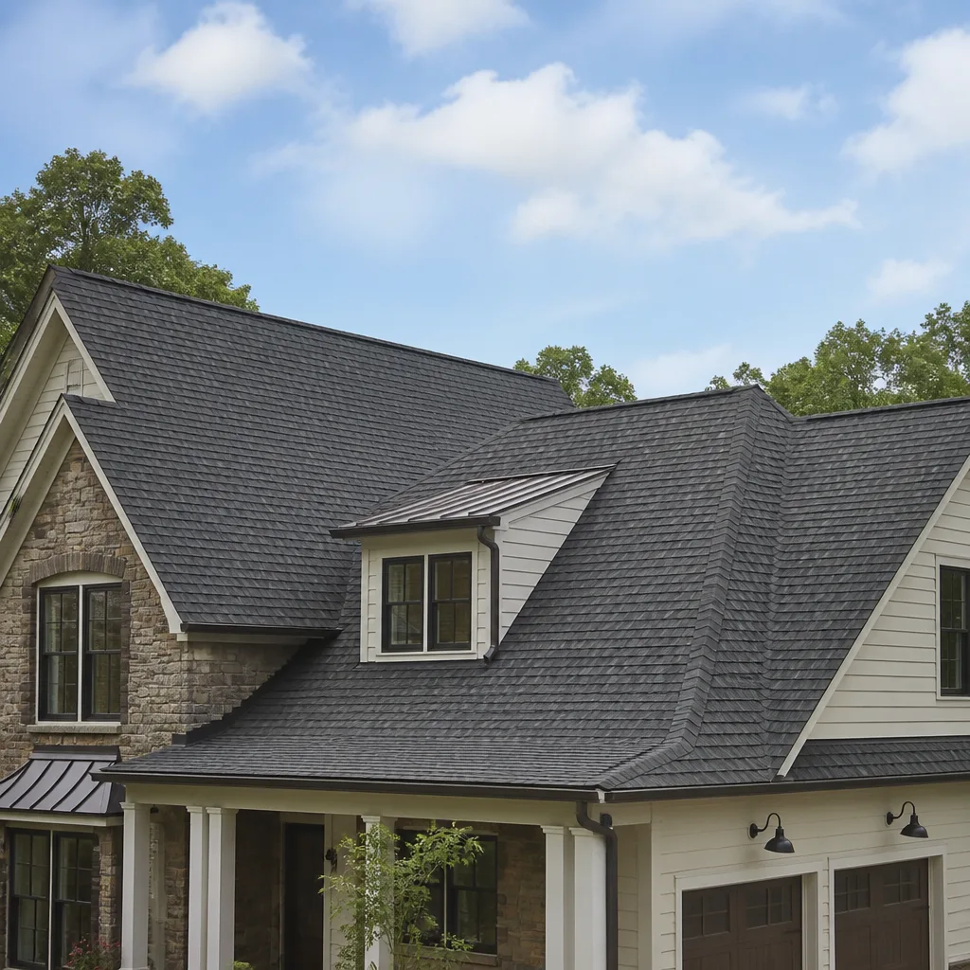
 Before
 After
After Before
 After
After Before
 After
AfterKitchen Design & Layout in Cupertino, CA
Kitchen design and layout planning in Cupertino typically costs between $1,800 and $6,500 depending on kitchen size, the complexity of the floor plan changes, and whether structural elements like load-bearing walls are involved. Most Cupertino homeowners complete the design phase in two to four weeks before any demolition begins. At Rowan Construction Group Cupertino, every layout plan comes with a written price and written scope before a single cabinet is moved – that’s Clause 1 of the Haven Standard, and it applies here the same as it does on every other trade we build.
If you’re planning a Kitchen Remodeling in Cupertino project and you’re not sure yet where the sink should land, whether the island makes sense, or how to get more counter space without blowing out a wall, this is where we start. A well-drawn layout prevents the expensive surprises: the peninsula that blocks the refrigerator swing, the hood that vents nowhere, the island that looks right on a showroom floor and is two inches too wide for the actual room. Call us at (669) 202-9618 and we’ll walk you through what the design phase covers and what it costs before you commit to anything.
Grant Rowan founded this company in 2007 with the position that the number goes in writing first. Across 4,000-plus projects, that discipline has kept final costs within a few percent of the agreed price – and it starts here, at the design table, not after the demolition crew shows up.
When You Need Kitchen Design & Layout
Not every Kitchen Remodeling services project needs a full layout overhaul. But in Cupertino’s housing stock – a mix of 1960s ranch homes in Monta Vista, 1980s two-stories near De Anza College, and tighter post-2000 infill construction – the original kitchen footprints were often designed around appliance sizes and cooking habits that no longer match how families actually use the space. Here are the situations where a deliberate design phase pays for itself:
- The work triangle doesn’t work. If the path between your refrigerator, sink, and range requires stepping around a corner or crossing the main traffic lane, every meal prep is an obstacle course. In homes along Rodrigues Avenue and deeper into the Rancho Rinconada neighborhood, we see this constantly – kitchens built for one cook and now shared by two adults and kids doing homework at the counter.
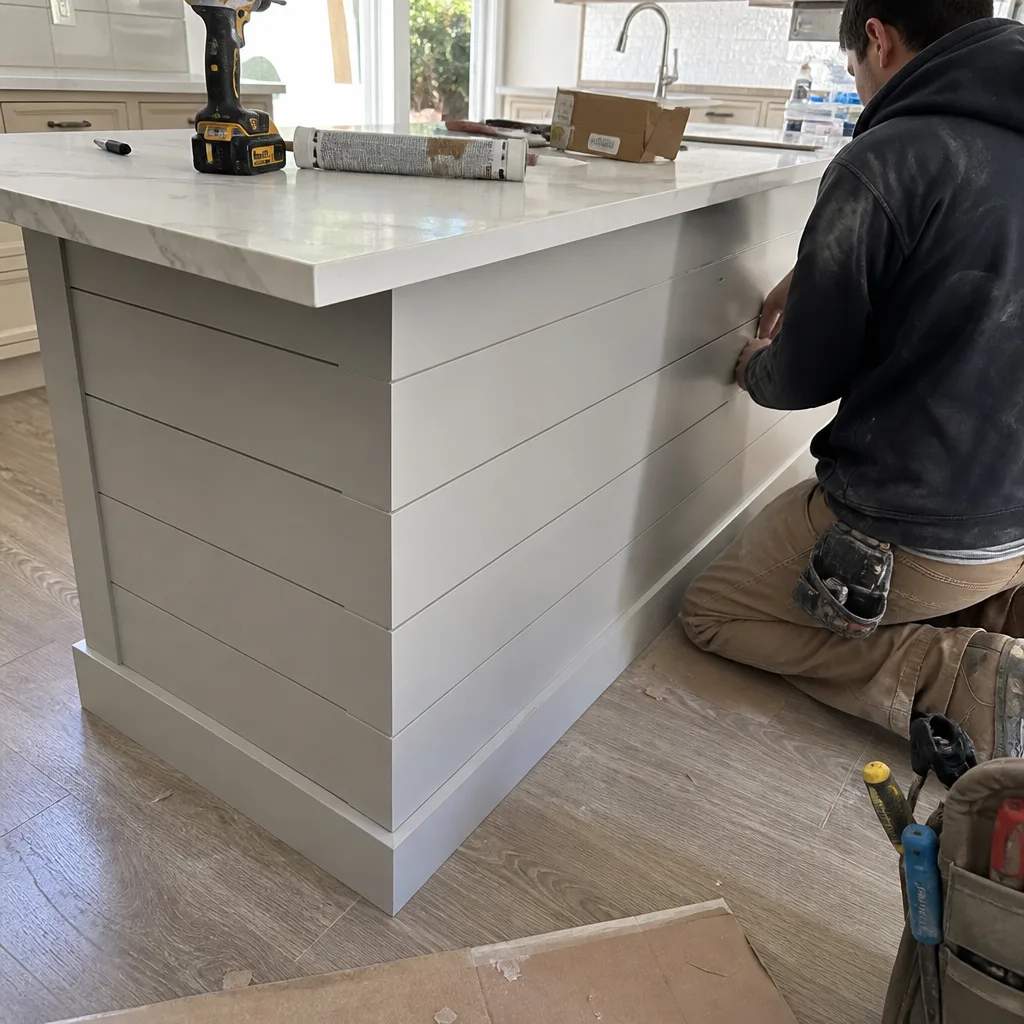
- You want to add or remove an island. An island changes traffic flow, electrical outlet placement, and plumbing rough-in if you’re adding a prep sink. Getting the dimensions wrong by even eight inches can make the space feel crowded rather than generous. The design phase documents the clearances before anyone orders cabinetry.
- You’re opening up to an adjacent dining or living room. Open-plan conversions are popular in Cupertino, particularly in the Homestead corridor, but removing a wall between kitchen and dining room sometimes means relocating ductwork, electrical panels, or plumbing stacks. A layout plan identifies those conflicts early, when they’re inexpensive to address.
- Storage is genuinely insufficient. A drawer-count problem is sometimes a layout problem in disguise. Redesigning which walls carry upper cabinets, where a pantry column fits, and how corner space is used (lazy Susan, pull-out, or blind corner optimizer) can double functional storage without changing the kitchen’s footprint.
- Appliance sizes have changed since the original build. A 30-inch range replaced by a 36-inch professional range, or a counter-depth refrigerator replaced by a full-depth model, can ripple through the entire layout. We measure and draw before anything is ordered to catch those conflicts first.
- You received a competitor estimate that felt vague. If another contractor gave you a number without a floor plan, a cabinet elevation drawing, or a written scope, bring that estimate to us. Our Free Second Opinion offer covers exactly this – we’ll review it line by line at no charge and show you what’s specified and what isn’t.
Our Kitchen Design & Layout Process
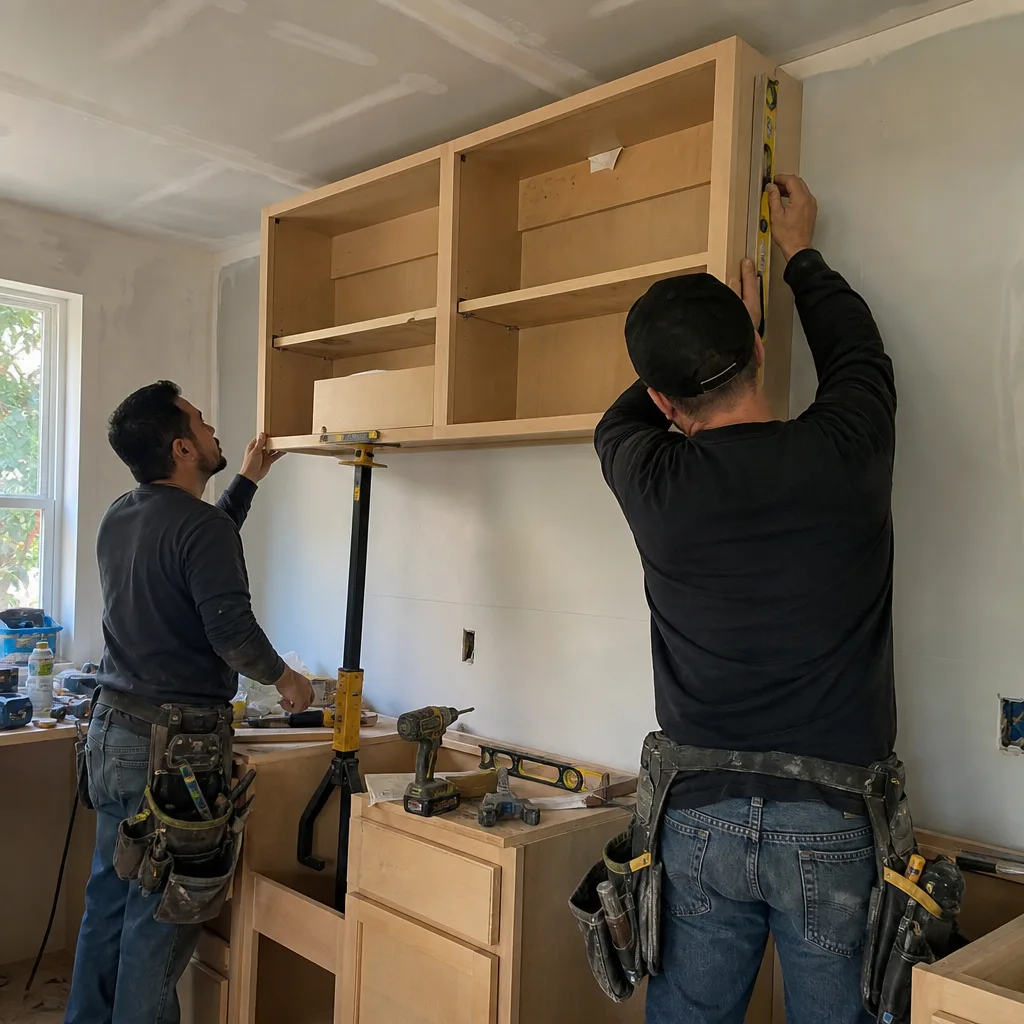
The design process at Rowan Construction Group Cupertino follows a documented sequence. Every step produces something the customer keeps: a drawing, a specification sheet, a signed document. Nothing moves to the next step until the current one is approved in writing.
- Site Measure and Existing Conditions Documentation. We come to your Cupertino home, measure the kitchen to the quarter-inch, and photograph the existing conditions as a baseline record. This includes wall locations, window and door positions, ceiling height, the location of the electrical panel if it’s in or adjacent to the kitchen, and any visible plumbing or vent runs. You receive a copy of the photo record from this visit – it’s a standard deliverable, not an optional upgrade.
- Layout Options Drawing. Based on the field measurements, we produce two or three layout options drawn to scale. Each option shows cabinet footprints, appliance positions, traffic clearances (we use 42 inches minimum for single-cook lanes and 48 inches for multi-cook, per standard residential kitchen design practice), and any proposed wall changes. These are working drawings, not renderings – they show what’s real, not what’s flattering.
- Material and Specification Selection. Once a layout direction is chosen, we move into cabinet line, countertop material, and fixture selection. We source from over fifty vetted brands. For cabinets, KraftMaid and Wellborn cover a wide range of door styles, box constructions, and price points. For countertops, Cambria and Caesarstone give us quartz options with documented lead times so the written quote reflects an honest number. You select; we spec it and write it down. Every material selected at this stage goes into the written scope.
- Written Price Before Any Work Starts. Under Clause 1 of the Haven Standard, the written price is delivered before any work begins. The quote is a flat price tied to a written scope and a written warranty. If anything changes after signing – a wall turns out to be load-bearing, or the countertop selection changes to a different edge profile – a change order is written and signed before the change is made. No exceptions. This is the administrative discipline that has kept our projects within a few percent of the agreed cost across 4,000-plus jobs.
- Permit Coordination Where Required. In Cupertino, the City’s Building Division requires permits for structural work (wall removal, load-bearing modifications), electrical panel upgrades, and plumbing relocations. Design-only work that doesn’t alter the structure or move rough-in typically doesn’t require a permit, but we verify this for each project. If permits are required, we handle the application and include that process in the project timeline so the customer isn’t surprised by a three-week review window.
- Final Design Sign-Off and Production Release. When the layout is approved, specifications are locked, and the written price is signed, we release the cabinet order to the manufacturer and schedule the project start date. Nothing is ordered before the customer signs – because ordering on an unconfirmed spec is how delays and disputes start, and we’ve seen enough of those in the industry to build a process that prevents them.
 Before
 After
AfterKitchen Design & Layout Pricing in Cupertino
Kitchen design and layout planning in Cupertino runs between $1,800 and $6,500 for the design phase alone, separate from construction costs. The range is wide because the scope varies significantly depending on what the project actually requires. Here’s how that breaks down:
| Design Scope | Typical Cost Range |
|---|---|
| Basic layout revision (same footprint, same walls, cabinet reconfiguration) | $1,800 – $2,800 |
| Mid-range layout with island addition or removal, no structural work | $2,800 – $4,200 |
| Full layout redesign with open-plan wall removal, permit coordination included | $4,200 – $6,500 |
| 3D renderings added to any of the above (optional) | $400 – $900 additional |
Several factors push costs toward the higher end of each range in Cupertino specifically. The city’s housing stock includes a significant number of homes with post-and-beam or California ranch construction where ceiling and wall configurations are less predictable than newer builds. Load-bearing determinations sometimes require a structural engineer review, which runs $600 to $1,200 and is outside the design fee. We’ll tell you upfront if we think that’s necessary – we won’t let you find out mid-demolition.
The design fee is separate from the construction contract, but when you proceed with Rowan for the full remodel, the design cost is credited against the project total. If you take the plans and use a different contractor, you keep the drawings.
Call (669) 202-9618 for a written estimate – the call is free, the estimate is written, and there’s no pressure attached to either. If you have a competitor’s quote already in hand, bring it and we’ll give you our Free Second Opinion at no charge.
What Drives Kitchen Layout Decisions in Cupertino
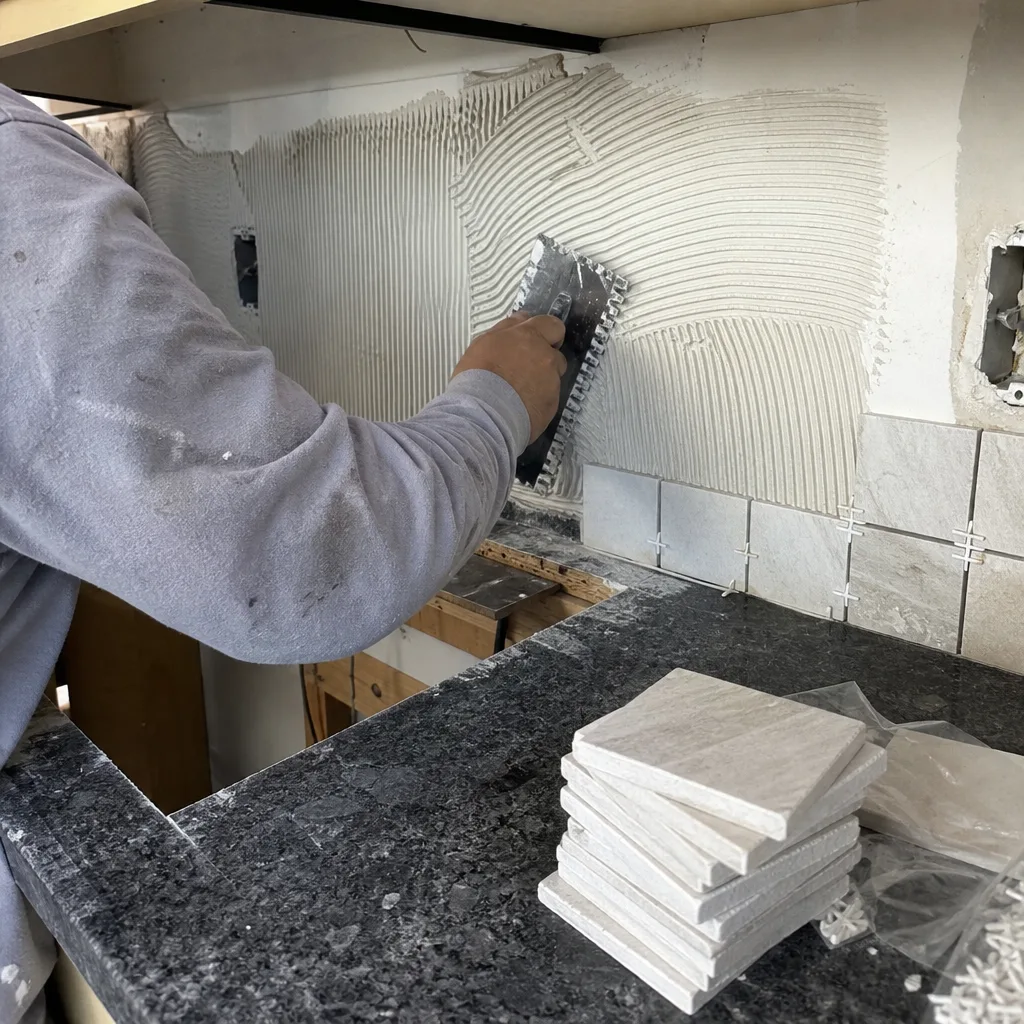
Cupertino kitchens, where Kitchen Remodeling Near Me in Cupertino, CA projects are common, have a few characteristics that don’t show up in generic design guides. The city’s mild, dry climate means many homes were built with minimal separation between indoor and outdoor living areas – sliding doors into the backyard, windows directly over the sink, and layouts that assumed the back patio was an extension of the kitchen. That’s an asset when it works and an awkward constraint when a remodel tries to update a 1970s footprint for a 2025 cooking style.
In neighborhoods like Rancho Rinconada and the blocks north of Homestead Road, we see a lot of L-shaped kitchens that were designed before the open plan became standard. Converting those to a more functional galley or U-shape – or opening the wall into the dining room entirely – sometimes involves adding a Kitchen Island Installation, which requires understanding where the plumbing stack runs, because in a one-story slab-on-grade construction, moving the sink more than two feet in any direction can mean opening the concrete. That’s a cost the design phase identifies before any work starts, not a surprise that shows up in a change order.
For homes near Vallco Parkway and the denser south end of Cupertino, the kitchens are often newer but smaller, built to maximize square footage in a tighter lot. Here the design challenge is vertical: taller upper cabinets, pull-out pantry columns, and under-counter appliance placement to recover counter space, plus Quartz & Granite Countertops that maximize usable surface area. We’ve used Wellborn’s taller cabinet configurations in several of these projects to gain six to eight inches of storage height without touching the ceiling.
Key Takeaways
- Kitchen design and layout in Cupertino costs $1,800 to $6,500 depending on scope and structural complexity.
- The design phase produces drawings, specifications, and a written price – all documents the customer keeps regardless of what happens next.
- No work proceeds without a signed change order. The written price is delivered before any demolition, ordering, or scheduling begins.
- Permit requirements in Cupertino depend on whether structural work is involved; we handle that determination and the application process.
- The design fee is credited toward the construction contract if you proceed with Rowan. If you don’t, you keep the drawings.
- The 365-Day Done Right Promise applies to every project: if it’s not done right, we make it right – backed by the Haven Standard, not a handshake.
FAQs – Kitchen Design & Layout in Cupertino
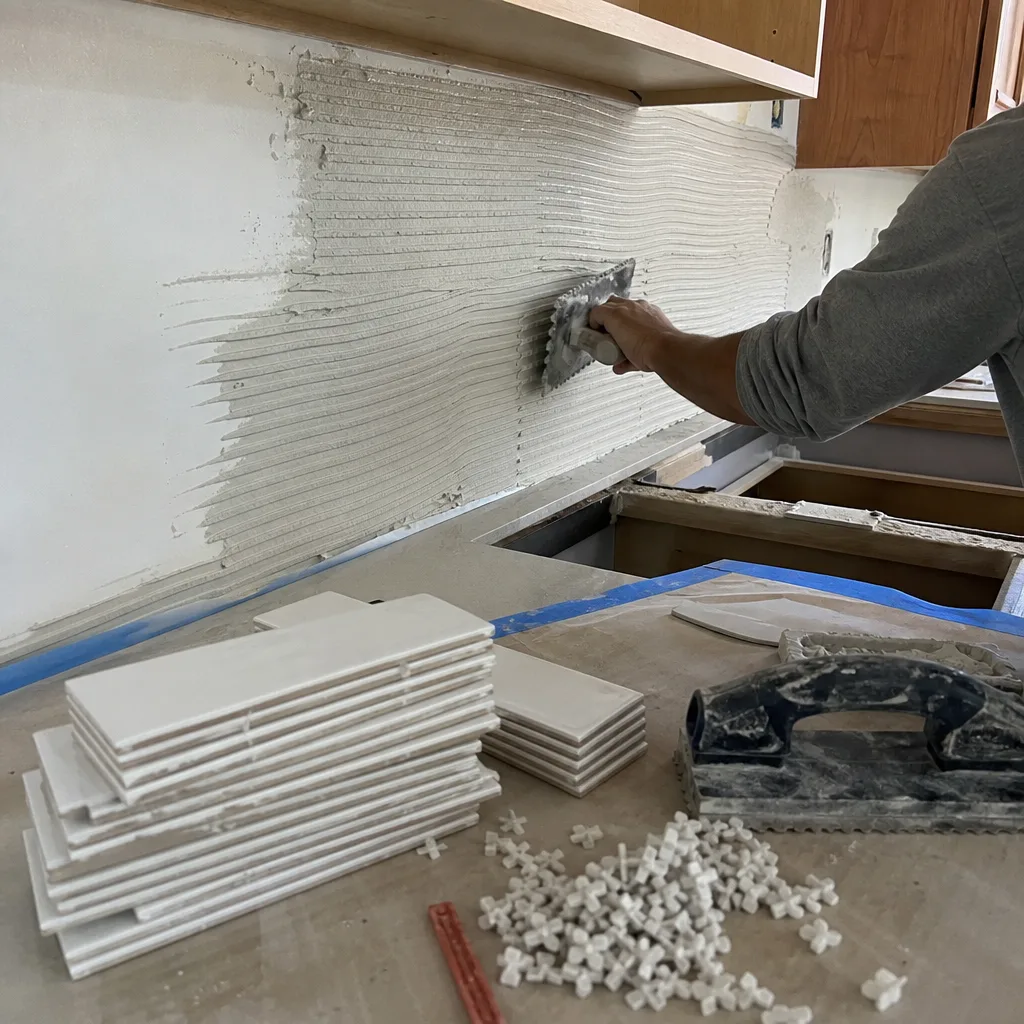
How long does the kitchen design phase take in Cupertino?
The design phase typically takes two to four weeks from the initial site measure to a signed layout approval. The first site visit and measurement take two to three hours. Layout drawings are usually ready within five to seven business days. Material selection and written quote generation add another week, depending on how quickly decisions are made. Permit applications, if required for structural work, add three to five weeks for City of Cupertino Building Division review – we build that into the project timeline from the start so it doesn’t become a surprise. Call (669) 202-9618 and we can give you a more specific timeline based on your project’s scope.
Does the design fee include 3D renderings?
3D renderings are an optional add-on, not included in the base design fee. The standard deliverable is scaled floor plan drawings and cabinet elevation drawings – working documents that show real dimensions and real configurations. Renderings add $400 to $900 depending on the number of views and the complexity of the space. Some customers find them useful for visualizing material combinations; others prefer to work from physical samples. We’ll give you an honest read on whether renderings are worth the cost for your specific project.
Can I use Rowan’s design drawings with a different contractor?
Yes. If you pay for the design phase, the drawings belong to you. We’d prefer to build what we design, and the design fee is credited against the construction contract if you proceed with us – but there’s no contractual obligation to use Rowan for construction. What we do ask is that the drawings not be used for permit applications under another contractor’s license without their review and sign-off, since they carry professional liability for the work they pull permits on. Call us at (669) 202-9618 if you want to discuss how that handoff works in practice.
What happens if the layout needs to change after the contract is signed?
Any change to the layout, materials, or scope after the contract is signed requires a written change order that both parties sign before the change is made. The change order documents what’s being added or removed, the cost impact, and the schedule impact. No work proceeds on a change until the change order is signed – this is the discipline, built into every Rowan project since 2007, that keeps final costs within a few percent of the agreed price. The number in the change order is the number on the invoice. Call (669) 202-9618 with any questions about how the change order process works before you sign anything.
Start Your Kitchen Layout Conversation
If your Cupertino kitchen isn’t working – too little counter space, traffic patterns that frustrate every cook, storage that doesn’t match how you actually use the room – the design phase is where that gets solved on paper before it gets solved in drywall and cabinetry. Rowan Construction Group Cupertino has been doing this since 2007. Grant Rowan built the company on the position that the price goes in writing first, and that position hasn’t changed across 4,000-plus projects.
Call (669) 202-9618 to schedule a site visit and get a written estimate for the design phase. The estimate is free. If you have a competitor’s quote, bring it – we’ll review it line by line at no charge and show you exactly what it covers and what it doesn’t. You can also start on our home page to learn more about the full range of trades we build across Cupertino.
Written by Grant Rowan, Owner at Rowan Construction Group Cupertino, serving Cupertino.