
Free written scope consultation - allowances, timeline, and change-order rules on paper before a single trade is scheduled
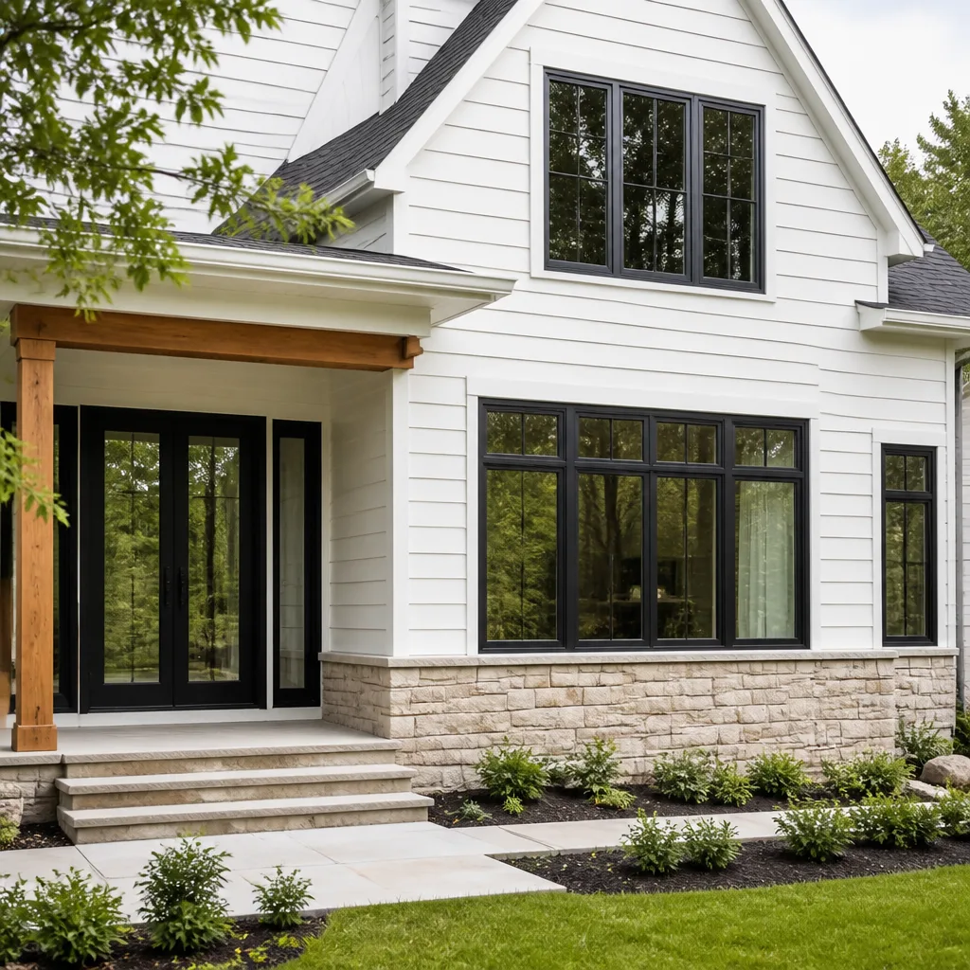
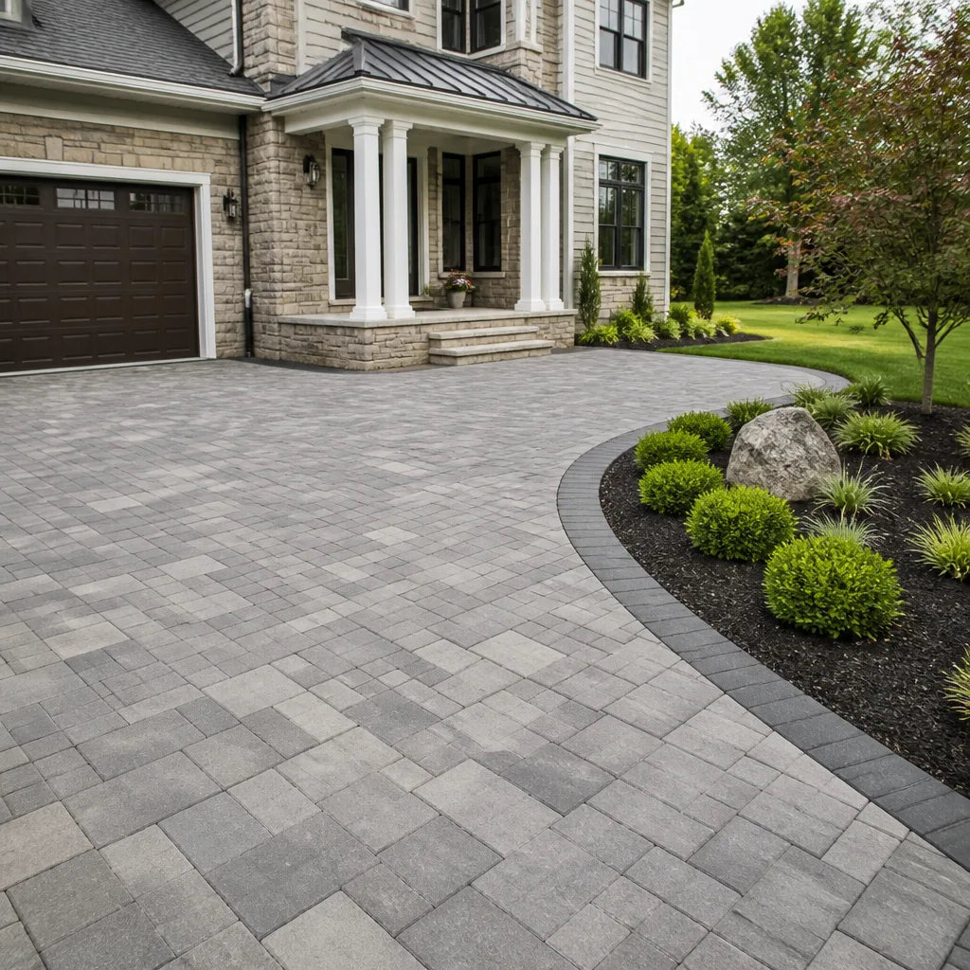
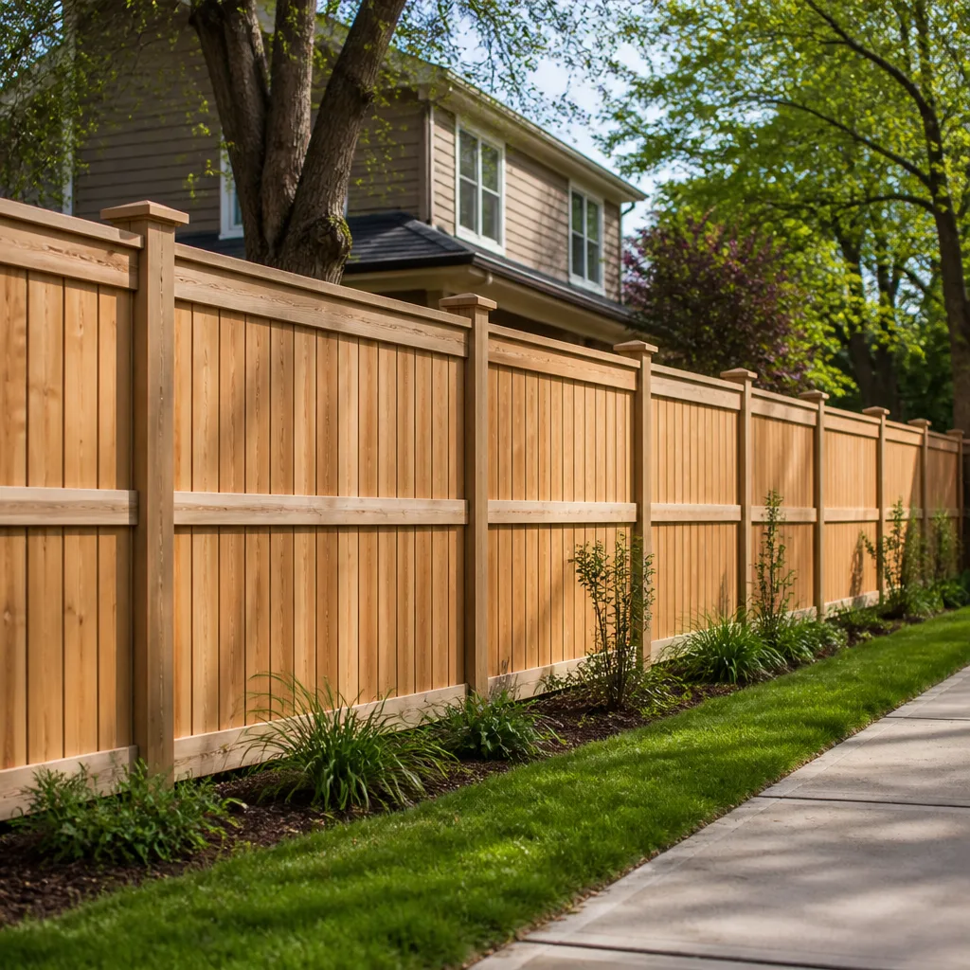
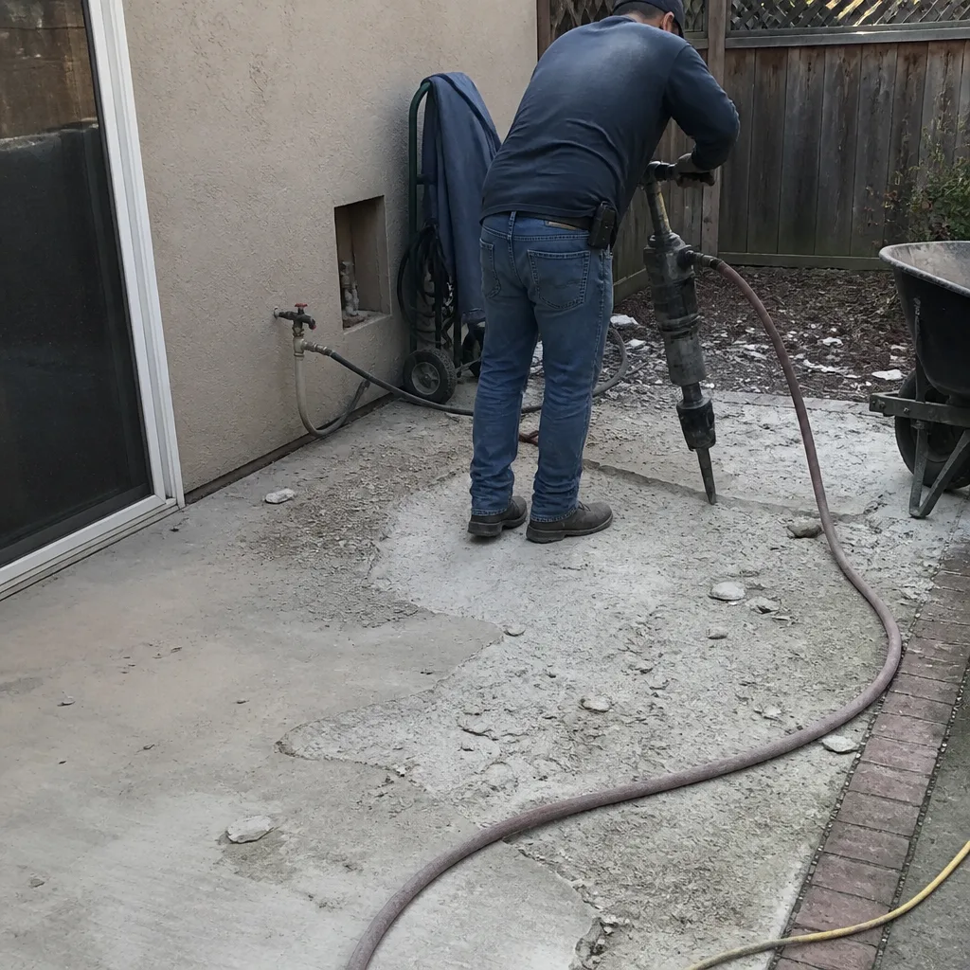 Before
 After
After Before
 After
After Before
 After
AfterTuff Shed Kitchen Remodeling: The Cupertino Owner’s Guide
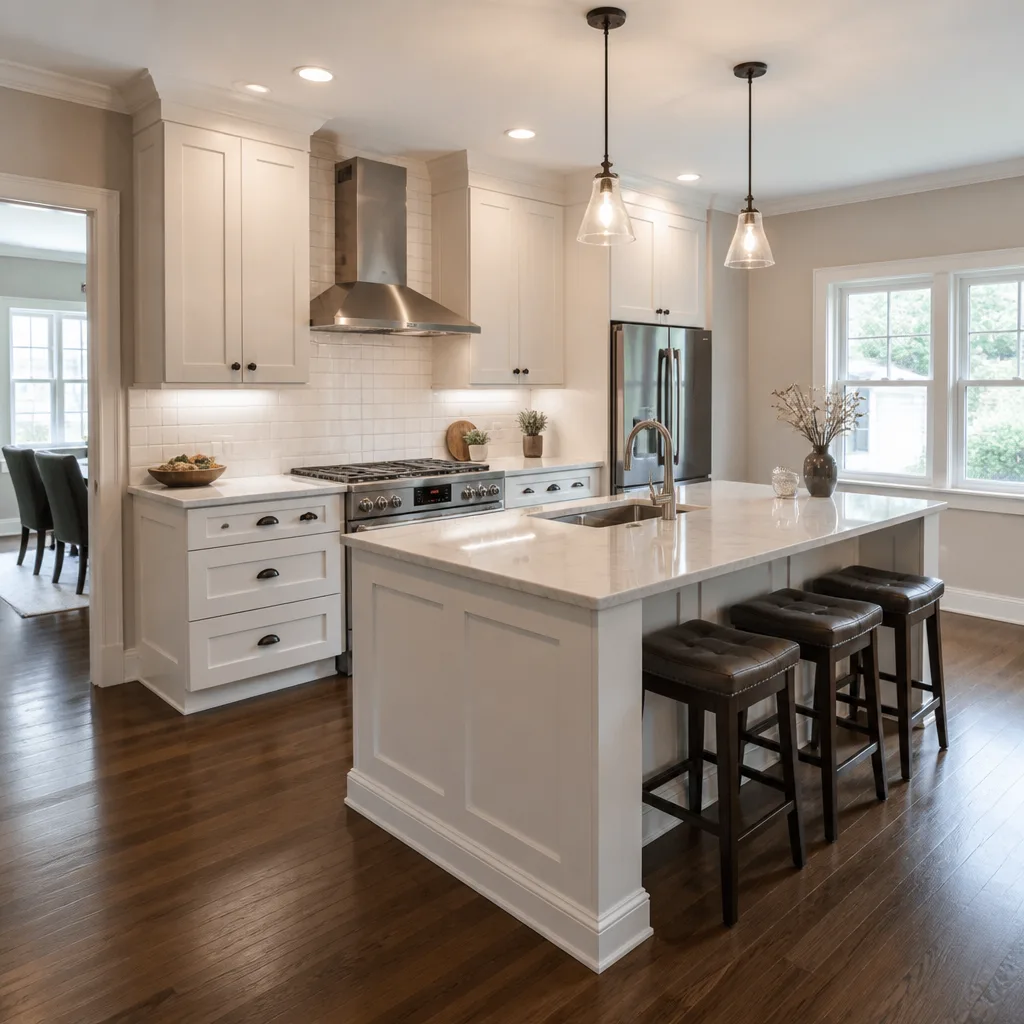
Tuff Shed kitchen remodeling in Cupertino typically runs $14,000-$45,000 for a full conversion, and we stock compatible cabinetry, countertops, and fixtures for most Tuff Shed series installed in Santa Clara County since 2010. Most owners call us after noticing their Tuff Shed’s original particleboard subfloor swelling near the sink, or when the stock metal-framed windows start condensing moisture onto laminate counters that weren’t meant for food prep. We carry KraftMaid and Wellborn cabinet lines cut to Tuff Shed’s non-standard wall heights, plus Cambria and Silestone countertops fabricated to fit the shed’s narrower module widths.
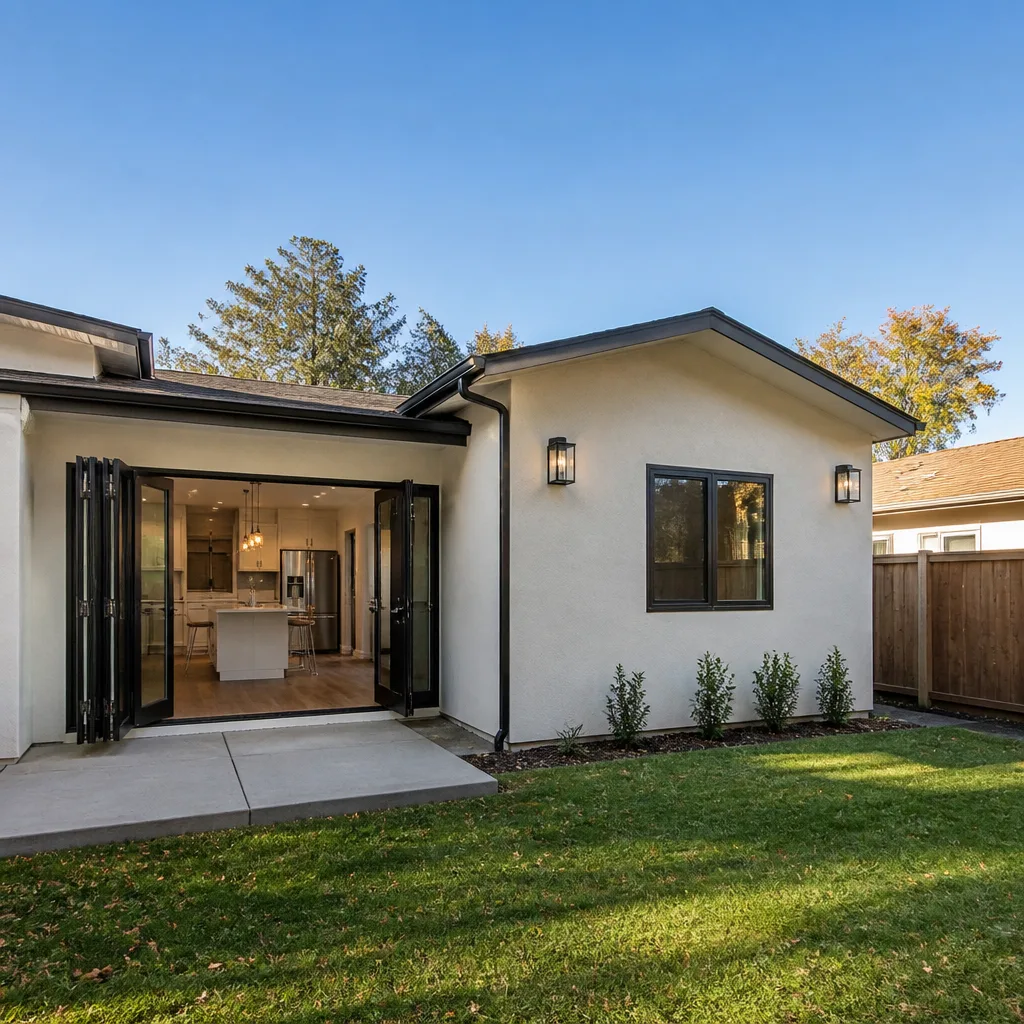
Which Tuff Shed Models This Applies To
Tuff Shed’s Premier Pro Series, Premier Tall Ranch, and TB-800 workshop models are the most common conversions we see in Cupertino, though we’ve also worked on custom-ordered Sundance Series units from the late 2010s. The critical identifier is wall height: Premier Pro runs 7′ sidewalls, Premier Tall Ranch pushes to 8′, and the TB-800 varies by order year. This matters because standard 30″ wall cabinets won’t fit the 7′ Pro without bumping headroom, and 36″ uppers look proportionally wrong in the 8′ Ranch unless you plan for a bulkhead or exposed beam detail.
Tuff Shed uses 24″ on-center framing, not the residential 16″ OC, so cabinet backer strips and blocking are non-negotiable for secure mount. We source KraftMaid’s semi-custom line with reinforced hanging rails for this exact reason. Wellborn’s frameless European boxes work too, but only with their heavy-duty cabinet hanger system rated for metal-stud or non-standard wood spacing. The OEM Tuff Shed electrical package, when present, is typically a 60-amp subpanel fed by 6/3 NM cable; we upgrade to 100-amp service for full kitchen loads, which means coordinating with PG&E and Cupertino’s building division for permit and inspection.
Signs Your Tuff Shed Kitchen Remodeling Is Failing
- Soft or discolored subfloor near plumbing rough-ins. Tuff Shed’s standard OSB subfloor isn’t rated for wet-area exposure, and the factory plumbing chase often lacks proper membrane waterproofing. We pull the floor, sister in pressure-treated joists where needed, and lay AdvanTech subfloor with a liquid-applied membrane at the wet wall.
- Condensation streaming from metal-framed windows onto counters. The single-pane windows Tuff Shed ships as standard create a cold bridge in Cupertino’s winter mornings. We replace with vinyl-framed, dual-pane units sized to the rough opening, or flash and trim the existing frame if the homeowner wants to keep the industrial look.
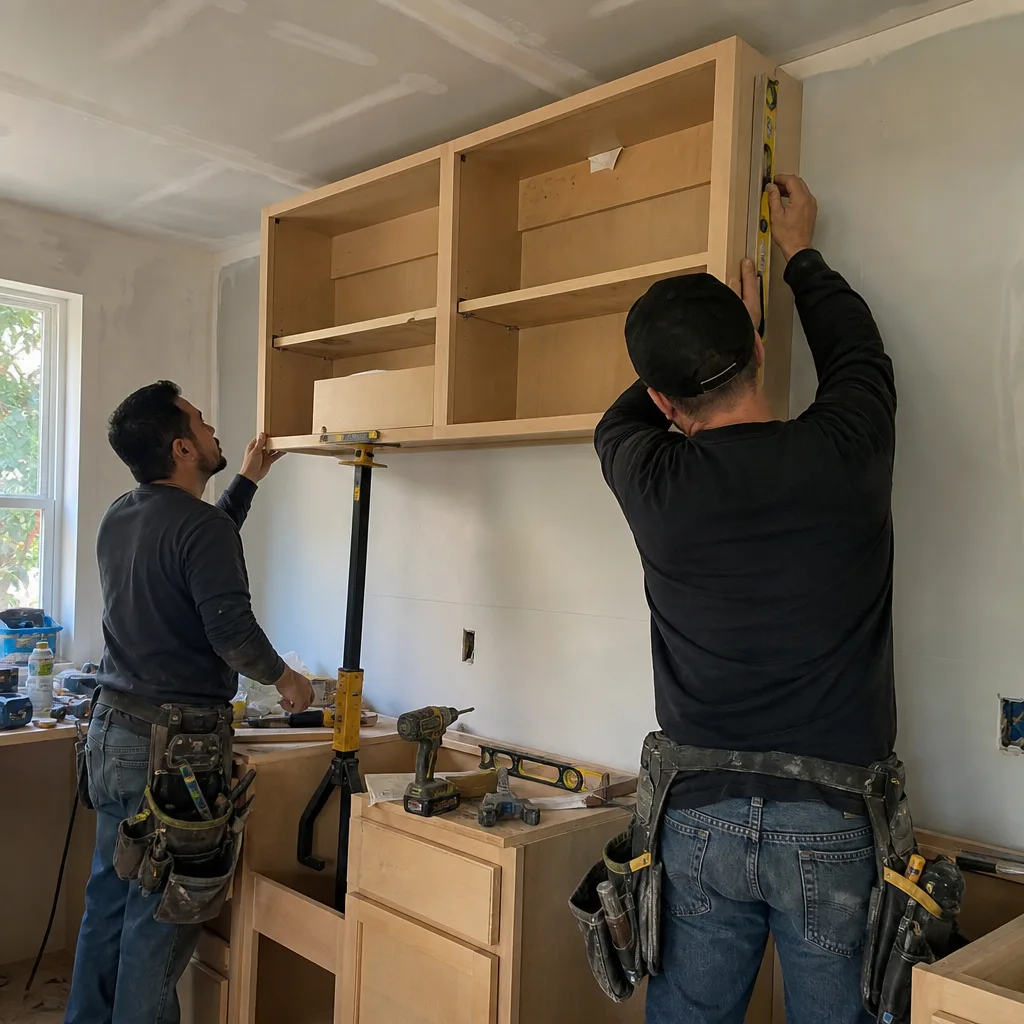
- Cabinets pulling away from walls or doors out of square. The 24″ OC framing and the shed’s lighter foundation settlement pattern stress standard cabinet hanging systems. We install continuous horizontal backer strips, bolted through the Tuff Shed’s metal skin where necessary, so the load distributes across multiple studs.
- GFCI trips when running microwave and toaster oven together. The factory 60-amp panel with shared 15-amp kitchen circuits can’t handle modern appliance loads. We map actual amperage draw, then run dedicated 20-amp circuits for countertop appliances and a 240-volt line for induction if the owner wants it.
- Musty smell from wall cavities after rain. Tuff Shed’s housewrap detail is adequate for storage, not for conditioned kitchen space with cooking moisture. We inspect the vapor barrier at the base of wall panels, seal penetrations with acoustic sealant, and add mechanical ventilation sized to the cubic footage.
 Before
 After
AfterReplacement Cost & What’s Included
| Component | Cupertino Price Range |
|---|---|
| Full Tuff Shed Kitchen Remodel | $14,000-$45,000 |
| Small Tuff Shed Kitchen (under 150 sq ft) | $9,000-$20,000 |
| Cabinet Installation (KraftMaid/Wellborn) | $4,000-$13,000 |
| Countertop Installation (Cambria/Silestone) | $2,000-$6,500 |
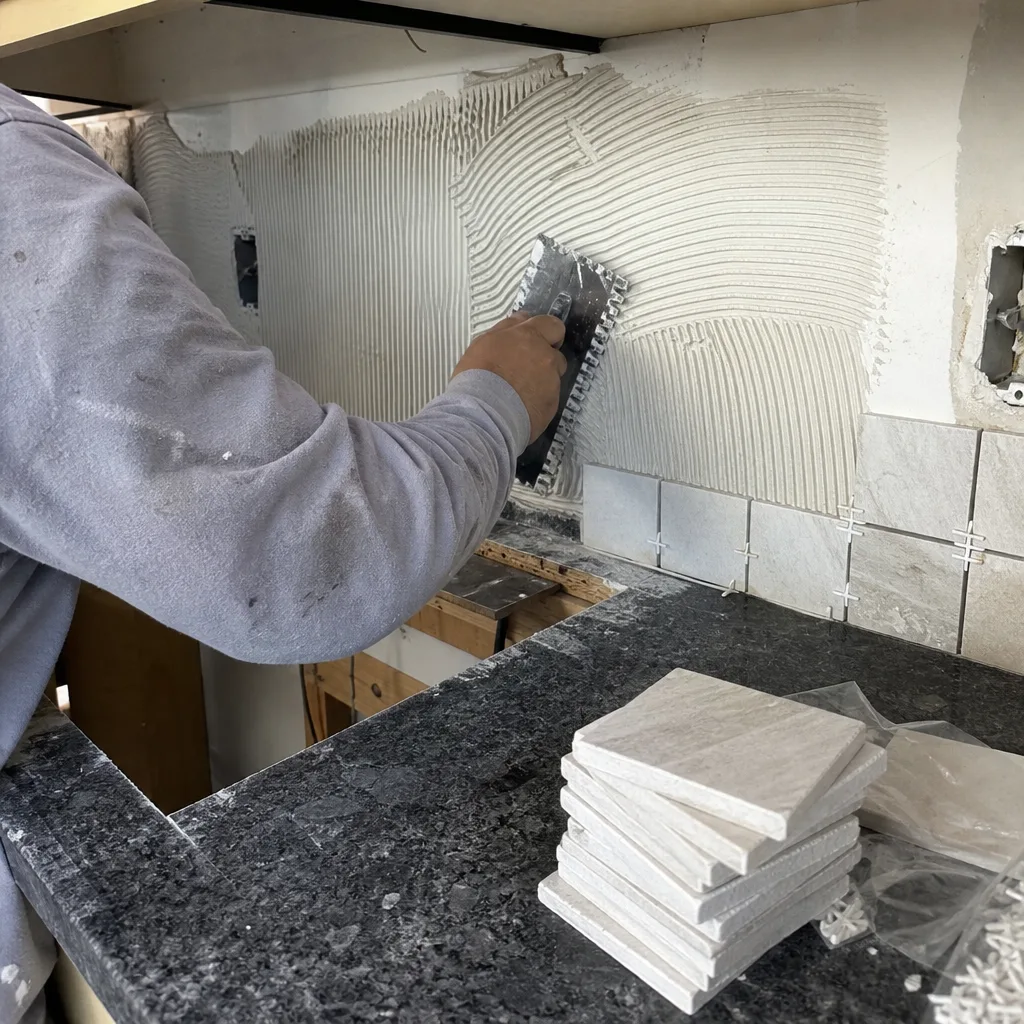
| Backsplash Installation | $800-$2,500 |
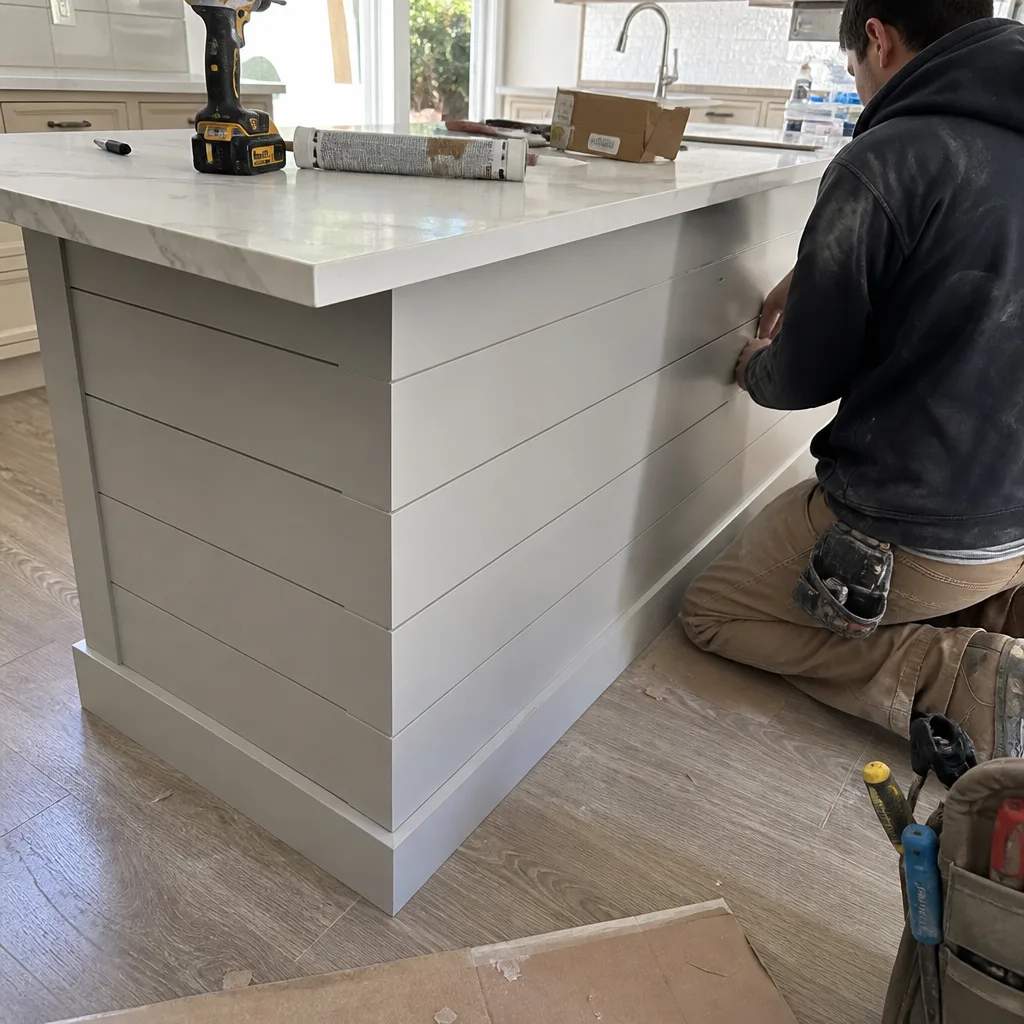
| Kitchen Island Addition | $3,000-$10,000 |
The spread on full remodels comes down to three variables: whether we need to upgrade electrical service and pull a new meter, whether the Tuff Shed sits on a concrete slab or needs a stem-wall foundation retrofit for code compliance, and whether the owner wants custom fabrication (a welded steel island base, for instance, or a live-edge walnut counter) versus standard catalog items. Every quote we write in Cupertino lists these as line items with named brands and model numbers. Under Clause 1 of the Haven Standard, that written price is fixed; no change order moves forward without a signature, which is how we’ve kept 4,000-plus projects within a few percent of the original number since 2007.
DIY or Call Us?
There’s a short list of checks an owner can safely make: confirm your Tuff Shed’s model label (inside the door jamb), photograph any water staining for documentation, and test GFCI outlets with a $12 tester from the hardware store. Beyond that, the work crosses into permit-required territory fast. Cupertino’s building division requires plans stamped for any kitchen with permanent cooking appliances, and Tuff Shed conversions trigger additional scrutiny because the original structure wasn’t engineered for residential occupancy. We’ve seen DIY attempts stall for months when the inspector flags inadequate joist bearing or unpermitted electrical.
The 240-volt appliance circuit and any gas line extension are genuinely hazardous without proper training; we don’t walk homeowners through live panel work. Call (669) 202-9618 and we’ll schedule a free estimate with a written scope, phased timeline, and the photo documentation you’ll receive at each stage. Measure twice, document once, explain it plainly.
FAQs
With proper moisture management and the upgrades we specify, 20-30 years is realistic. The failure point we watch is the original OSB subfloor; left unaddressed, it degrades in 5-7 years in our wet winters. Call (669) 202-9618 for an exact quote on your model - estimates are free.
Spot repairs work for isolated issues: a single failed window, a localized plumbing leak, or cabinet hinge replacement. Once the subfloor shows swelling or the electrical panel is undersized, partial fixes tend to cascade. We offer free second opinions on any written estimate, including repair bids from other contractors.
Most Tuff Shed kitchen projects in Cupertino run 4-8 weeks from permit approval to final inspection, depending on foundation status and PG&E service upgrade timing. We build a phased timeline into every written quote so you know which trade arrives which week.
We stock KraftMaid and Wellborn cabinet lines in common Tuff Shed dimensions, Cambria and Silestone remnants for quick-turn countertops, and the specialized hanger hardware for 24″ OC framing. Electrical panels and windows are ordered to spec after we measure your exact unit. Call (669) 202-9618 to confirm compatibility with your model.
Rowan Construction Group Cupertino is an independent contractor and is not affiliated with Tuff Shed Corporation. We also stock parts and materials compatible with KraftMaid, Cambria, and Silestone product lines.
Written by Grant Rowan, Owner, Rowan Construction Group Cupertino at Rowan Construction Group Cupertino, serving Cupertino and nearby areas.