
Free written scope consultation - allowances, timeline, and change-order rules on paper before a single trade is scheduled
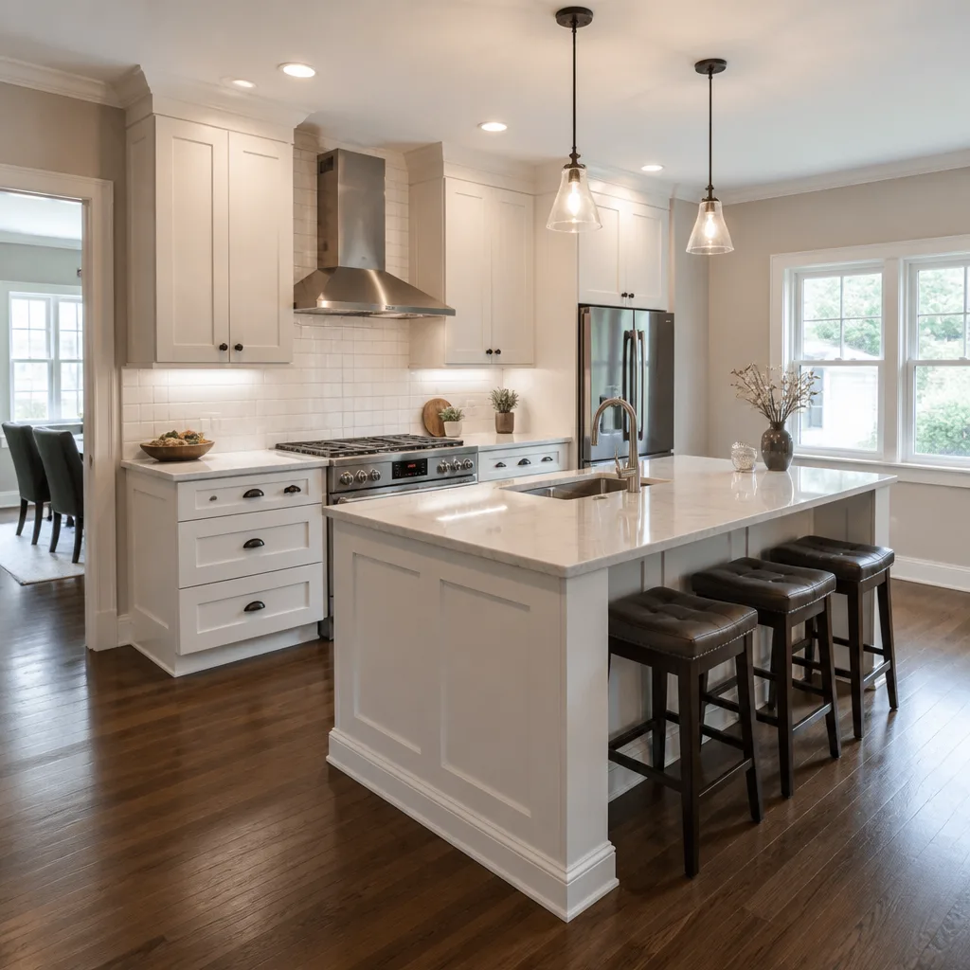
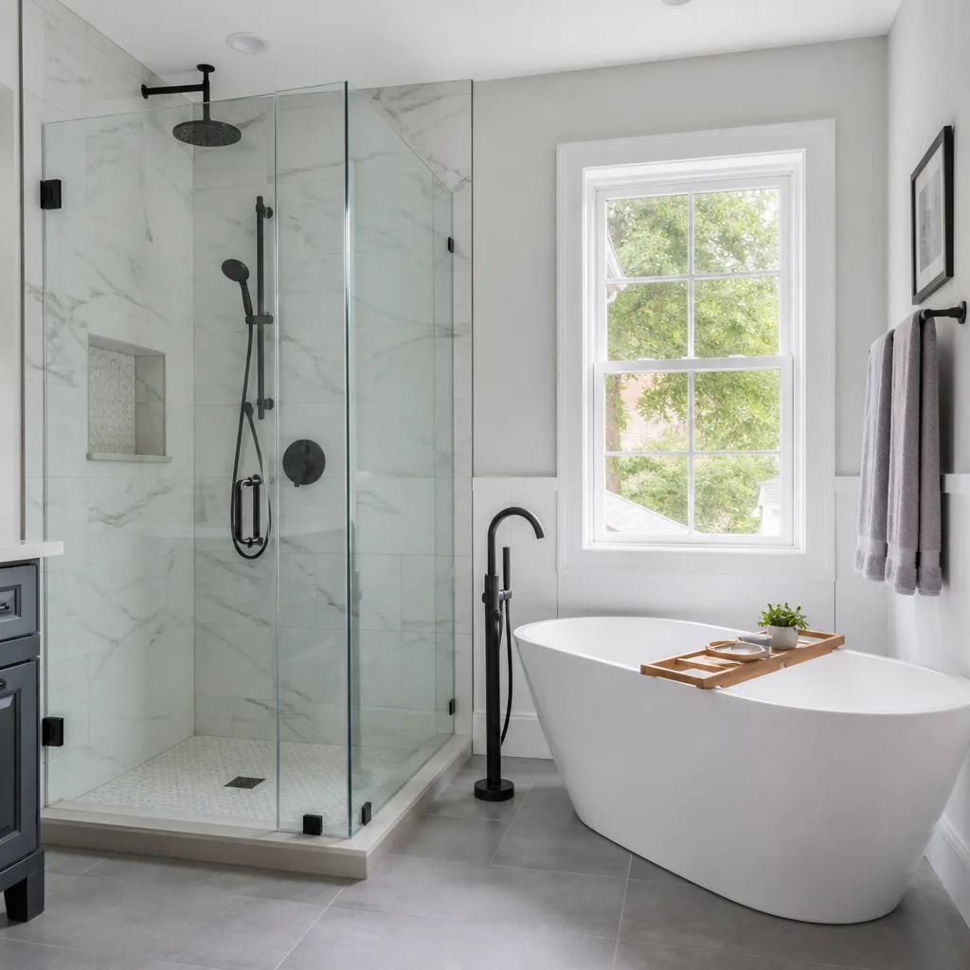
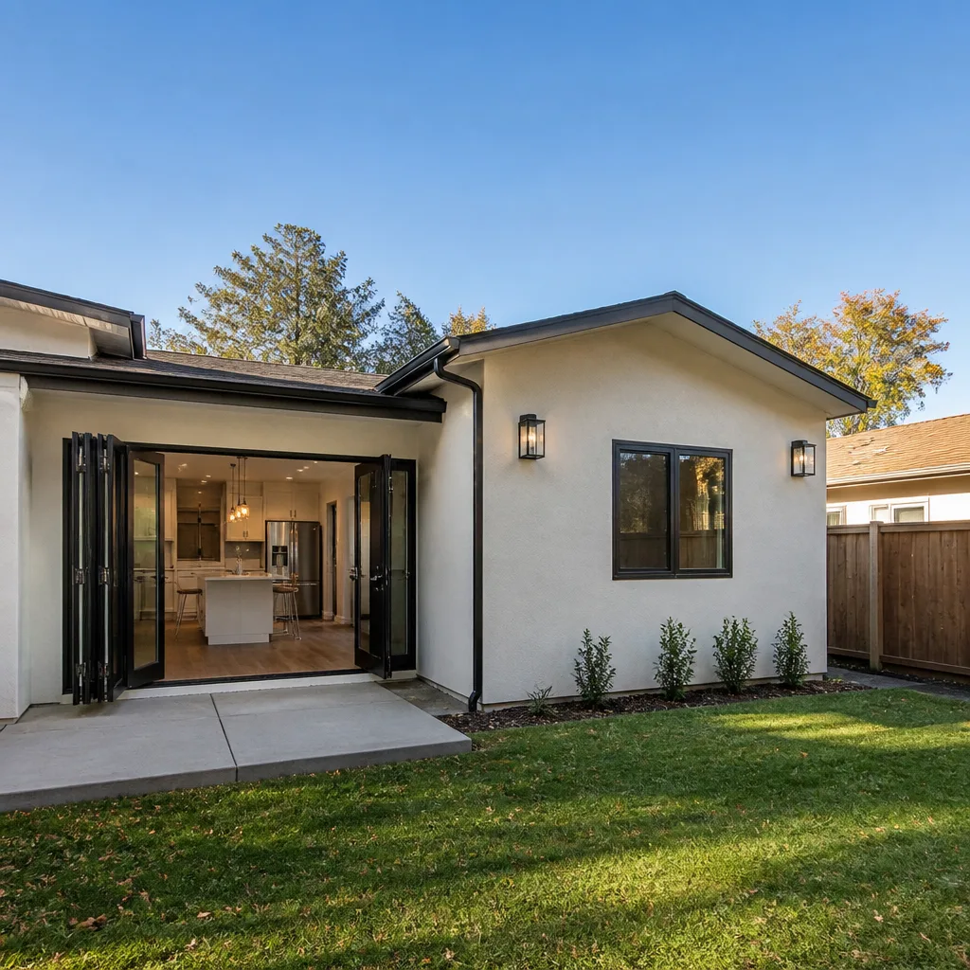
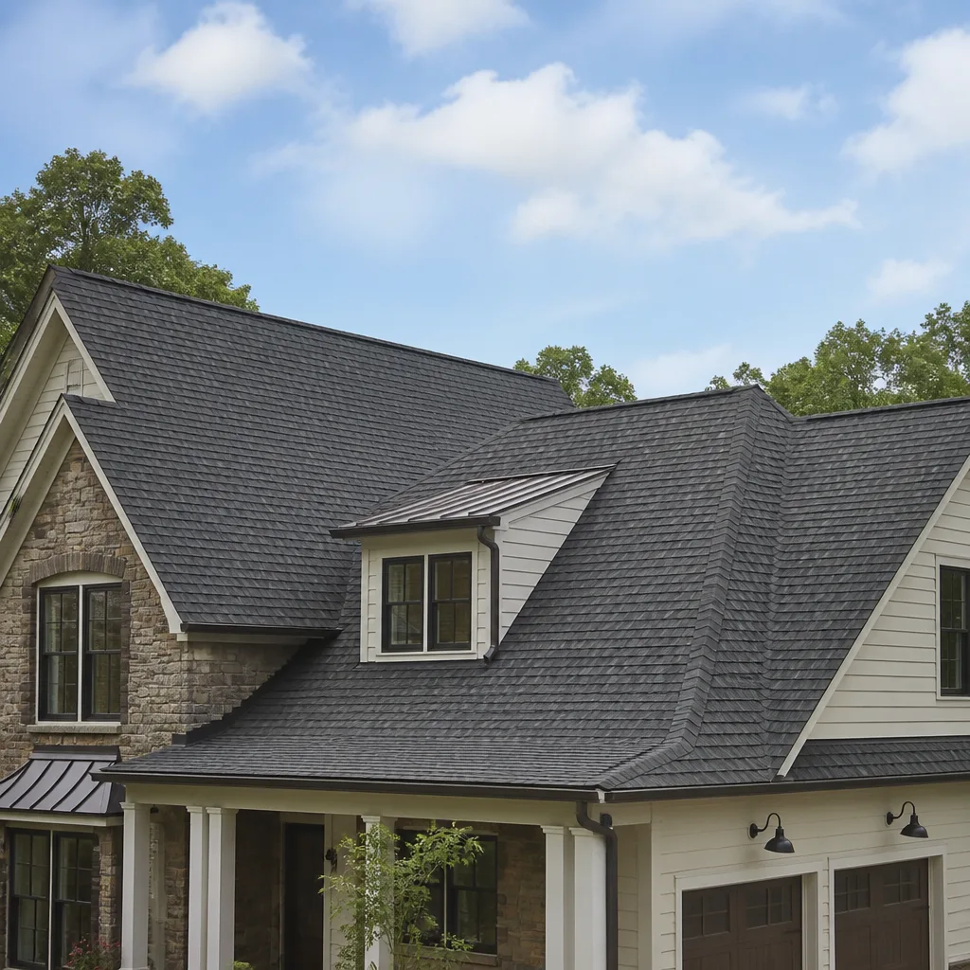
 Before
 After
After Before
 After
After Before
 After
AfterPlant Prefab Home Additions & ADU: The Cupertino Owner’s Guide
Plant Prefab home additions and ADUs in Cupertino typically run $45,000-$130,000 for a full addition and $90,000-$220,000 for detached ADU construction, with most projects quoted within 48 hours and permits pulled within two weeks of contract signing. We stock and install Plant Prefab-compatible structural connection hardware, moisture barriers, and HVAC integration kits for the LivingHome series and custom ADU lines, and we carry the full fastener and flashing catalog on our Cupertino trucks. Most owners first notice a problem when the factory-sealed wall panel seams show daylight after a wet Santa Clara Valley winter, or when the mini-split line set, sized for the original module, can’t handle the expanded load of a connected addition.
Which Plant Prefab Models This Applies To
Plant Prefab builds under two main product umbrellas: the LivingHome series, which uses a standardized steel-frame chassis and panelized wall system, and custom ADU configurations that adapt the same chassis to site-specific footprints. The critical compatibility point is the connection hardware, the galvanized steel brackets and through-bolts that marry the factory module to the site-built addition. LivingHome 10, 14, and 16 models all use the same 6-inch C-channel perimeter frame, but the bolt pattern changed in 2019 from 12-inch centers to 16-inch centers to accommodate California’s updated seismic requirements. If your module was delivered before 2019, the newer connection kits won’t align without a field-drilled modification, which we document and engineer-stamp under our standard process.
For moisture management, Plant Prefab ships with a proprietary flashing tape at the roof-to-wall transitions, a butyl-backed membrane that degrades faster in Cupertino’s UV exposure than the manufacturer initially spec’d. We’ve switched to a Vycor Plus equivalent on our repairs, a Grace product with a 10-year track record in Santa Clara County sun, and we stock both the OEM tape and the aftermarket upgrade so the homeowner chooses after seeing the price difference, usually $180-$340 in materials on a typical connection detail.
Signs Your Plant Prefab Home Addition or ADU Is Failing
- Visible gaps at panel seams. The factory wall panels, typically 8-foot by 24-foot sections of OSB sheathing over steel studs, shrink and swell with seasonal moisture. In Cupertino’s dry summers and wet winters, the gasketed seams compress permanently after three to five cycles, letting air and water penetrate. We find this most often on south-facing walls where thermal expansion adds stress.
- Condensation inside the HVAC chase. Plant Prefab routes ductwork through a conditioned soffit above the module ceiling, but the original insulation, R-13 batts, doesn’t always handle the added load of a connected addition. When the chase surface drops below dew point, you get staining on the ceiling drywall and eventually mold on the paper facing.
- Sagging at the module-to-addition junction. The steel chassis is engineered for the factory module’s span, but the site-built addition rests on a conventional foundation that settles independently. In the clay-heavy soils around Monta Vista and Rancho Rinconada, we’ve measured differential settlement of 3/8 inch in the first two years, enough to crack the connection flashing and compromise the weather seal.
- Electrical panel nuisance tripping. The original 100-amp service, standard on most LivingHome ADUs, wasn’t sized for the simultaneous load of the addition’s kitchen appliances, EV charger, and the existing mini-split. The breaker doesn’t fail, it protects, but the underlying issue is an undersized feeder that needs a 200-amp upgrade and a subpanel reconfiguration.
- Floor bounce or deflection in the transition zone. Plant Prefab’s chassis uses 12-gauge steel joists at 24 inches on center, while conventional addition framing runs 16 inches on center with 2x10s. The stiffness mismatch telegraphs through the finished floor as a perceptible ridge or springy spot, especially noticeable with rigid LVT or tile flooring.
 Before
 After
AfterReplacement Cost & What’s Included
Home addition and ADU work in Cupertino falls in the ranges below, with every project quoted as a flat written price before any work starts under Clause 1 of the Haven Standard:
| Project Type | Typical Range in Cupertino |
|---|---|
| Home Addition (attached) | $45,000-$130,000 |
| ADU Construction (detached) | $90,000-$220,000 |
| Garage Conversion to ADU | $30,000-$80,000 |
| Structural Connection Repair (module-to-addition) | $4,500-$12,000 |
| HVAC Upgrade for Expanded Load | $3,500-$10,000 |
| Moisture Barrier / Flashing Replacement | $2,000-$6,500 |
What drives the range: foundation type (slab-on-grade vs. stem wall), whether the addition requires a full kitchen or bath rough-in, and the condition of the existing module’s connection points. Our quotes itemize materials by brand, KraftMaid or Wellborn for any cabinetry, Cambria or Silestone for surfaces, with line-item costs the homeowner can screenshot and compare. Labor includes permit pulling, inspection scheduling, and the documented photo record delivered at project close. The 365-Day Done Right Promise covers all workmanship; manufacturer warranties run independently on materials.
DIY or Call Us?
There’s a clear line here. An owner can safely inspect: reading the model plate inside the electrical panel, measuring seam gaps with a flashlight, or photographing condensation stains for documentation. What you shouldn’t attempt: cutting into the module’s structural envelope, disturbing the connection hardware, or accessing the roof-to-wall flashing above 8 feet. The steel chassis carries live structural load; remove the wrong bolt and you’ve compromised the lateral bracing that keeps the module intact in a seismic event. Cupertino’s building department requires an engineer’s letter for any modification to factory-built components, and our in-house drafting produces that documentation as part of our standard scope. If you’ve found a symptom that matches the list above, call (669) 202-9618 and we’ll schedule a no-charge inspection with a written repair estimate before any work is discussed.
FAQs
A properly engineered connection repair, using current seismic hardware and upgraded flashing, lasts 25-30 years in Cupertino’s climate. The original factory gaskets typically failed in 7-10 years because the butyl compound wasn’t UV-stabilized for South Bay exposure. We use Vycor Plus or equivalent with a 10-year manufacturer warranty, and our 365-Day Done Right Promise covers the installation workmanship. Call (669) 202-9618 for an exact quote - estimates are free.
Yes, in most cases. We remove the exterior cladding at the junction, install new galvanized connection brackets with engineer-specified through-bolts, replace the compromised flashing tape, and re-side with matching material. The interior finish, typically drywall or paneling, is disturbed only in a 24-inch band that we patch and paint as part of the scope. The repair takes 3-5 working days once permits are issued. Call (669) 202-9618 for an exact quote - estimates are free.
Permitting in Cupertino runs 6-10 weeks for an ADU, faster for a simple addition without kitchen or bath. Construction duration is 10-16 weeks for an attached addition, 16-24 weeks for a detached ADU, depending on foundation complexity and weather. We provide a phased timeline week by week at contract signing, and we don’t start work until the written price, scope, and schedule are signed by both parties. Call (669) 202-9618 for an exact quote - estimates are free.
We carry the standard connection hardware, flashing tapes, and gasket materials for LivingHome 10, 14, and 16 modules, plus the HVAC line sets and electrical subpanel components most commonly needed for addition work. Custom ADU configurations sometimes require a 3-5 day order on specialty brackets, which we source through our verified supplier network at the line-item price quoted, never marked up. Call (669) 202-9618 for an exact quote - estimates are free.
Rowan Construction Group Cupertino is an independent service provider, not affiliated with Plant Prefab. We service Plant Prefab modules because homeowners in Cupertino asked us to, and because we’ve built enough of them to know where the factory details meet the reality of Santa Clara Valley soil, sun, and code.
Measure twice, document once, explain it plainly. That’s how Grant Rowan has run every project since 2007, and it’s why our Cupertino crews arrive with a written scope, a materials list with named brands, and a photo record that shows what we found and what we did.
Call (669) 202-9618 to schedule your free estimate. Bring a competitor’s written quote and we’ll review it line by line at no charge.
Written by Grant Rowan, Owner, Rowan Construction Group Cupertino at Rowan Construction Group Cupertino, serving Cupertino and nearby areas.