
Free written scope consultation - allowances, timeline, and change-order rules on paper before a single trade is scheduled
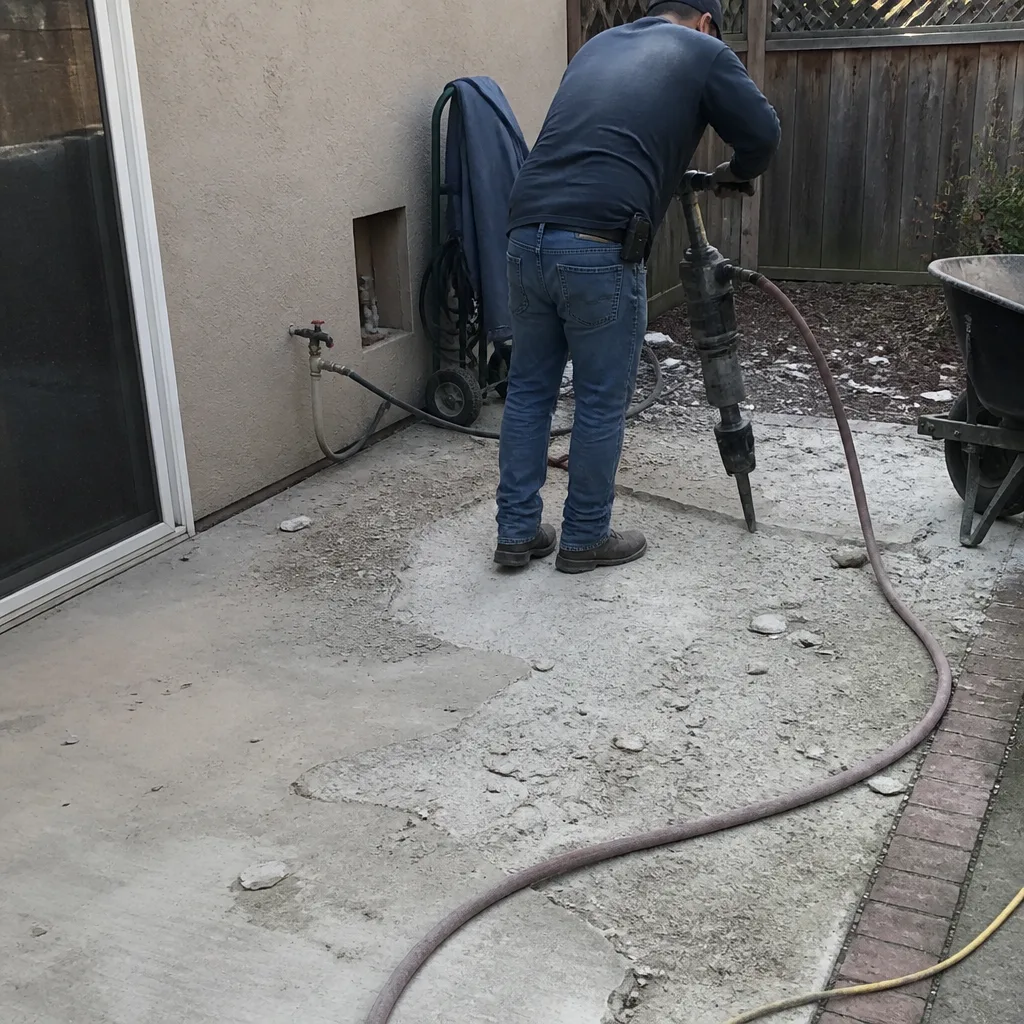 Before
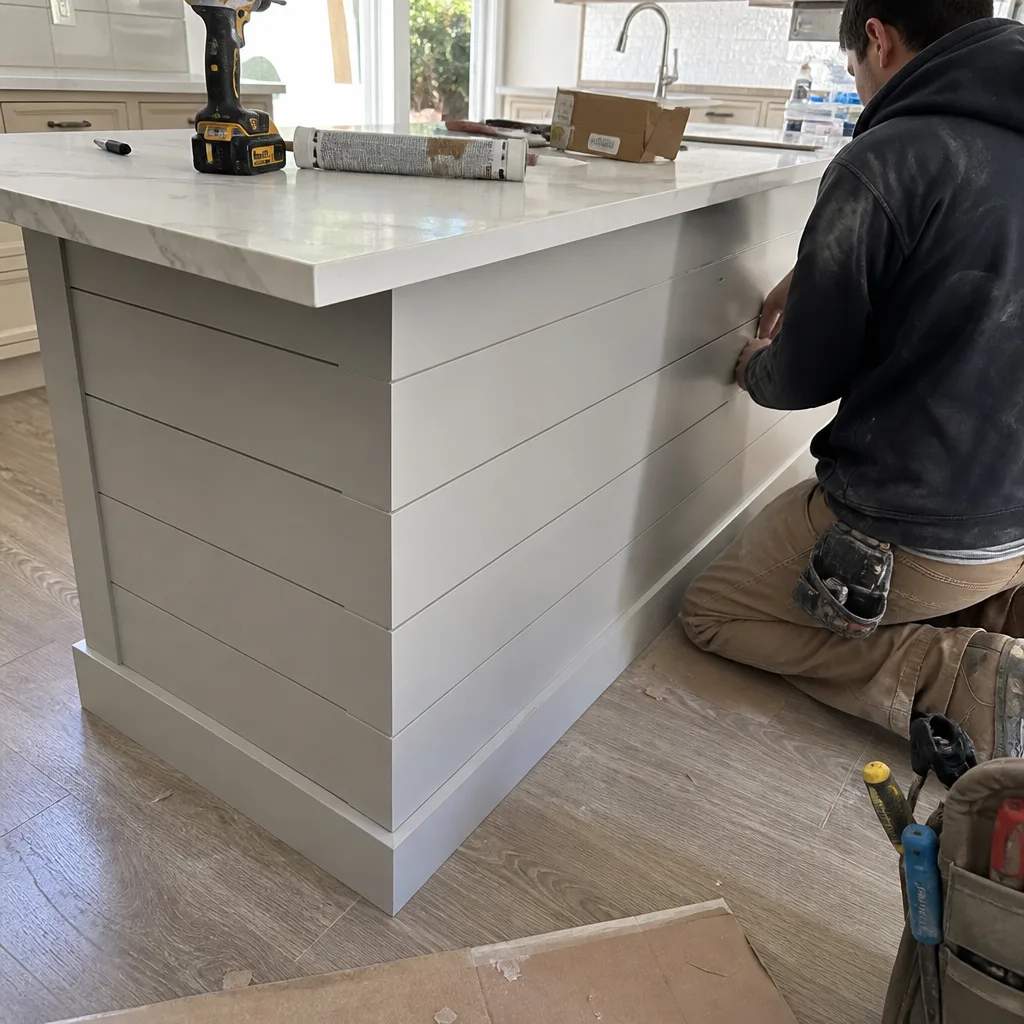 After
After Before
 After
After Before
 After
AfterFast, Reliable Home Additions & ADU Across Woodside
A detached ADU or room addition in Woodside typically runs $45,000-$130,000 for additions and $90,000-$220,000 for full ADU construction, with permits and design included. Every quote we write for Woodside properties accounts for Chapter 7A fire-resistant construction, the town’s heritage tree ordinance, and the hillside drainage realities that flat-lot contractors from Redwood City often miss. Call (669) 202-9618 to schedule your free estimate - our crews serve Woodside from our San Francisco Bay Area office, and we bring the written price before anyone picks up a tool.
Why Rowan Construction Group Cupertino Is Woodside’s Preferred Home Additions & ADU Company
We’ve delivered 4,000-plus projects since 2007, every one with a written price before work started and a documented photo record when the crew left. In Woodside, that discipline matters more than most places. The town’s regulatory trifecta - Chapter 7A fire rules, San Andreas seismic standards, and the coast live oak ordinance - turns a straightforward addition into a coordination problem that flat-lot contractors underestimate. We don’t.
Our Woodside customers find us through the three-star reviews, the same way they research appliances. They mention the signed change orders, the flat pricing that finishes within a few percent of the agreed number, and the photo documentation that shows what happened while they were at work. The 365-Day Done Right Promise is printed on every page, backed by a terms page, not an asterisk - and it applies to every Woodside job we take.
Calls are answered by a live person 24/7. Crews are background-checked and uniformed. And under Clause 1 of The Haven Standard, the price is written before anyone starts - always, on every trade from Kitchen Remodeling through Home Additions & ADU.
Our Home Additions & ADU Services in Woodside
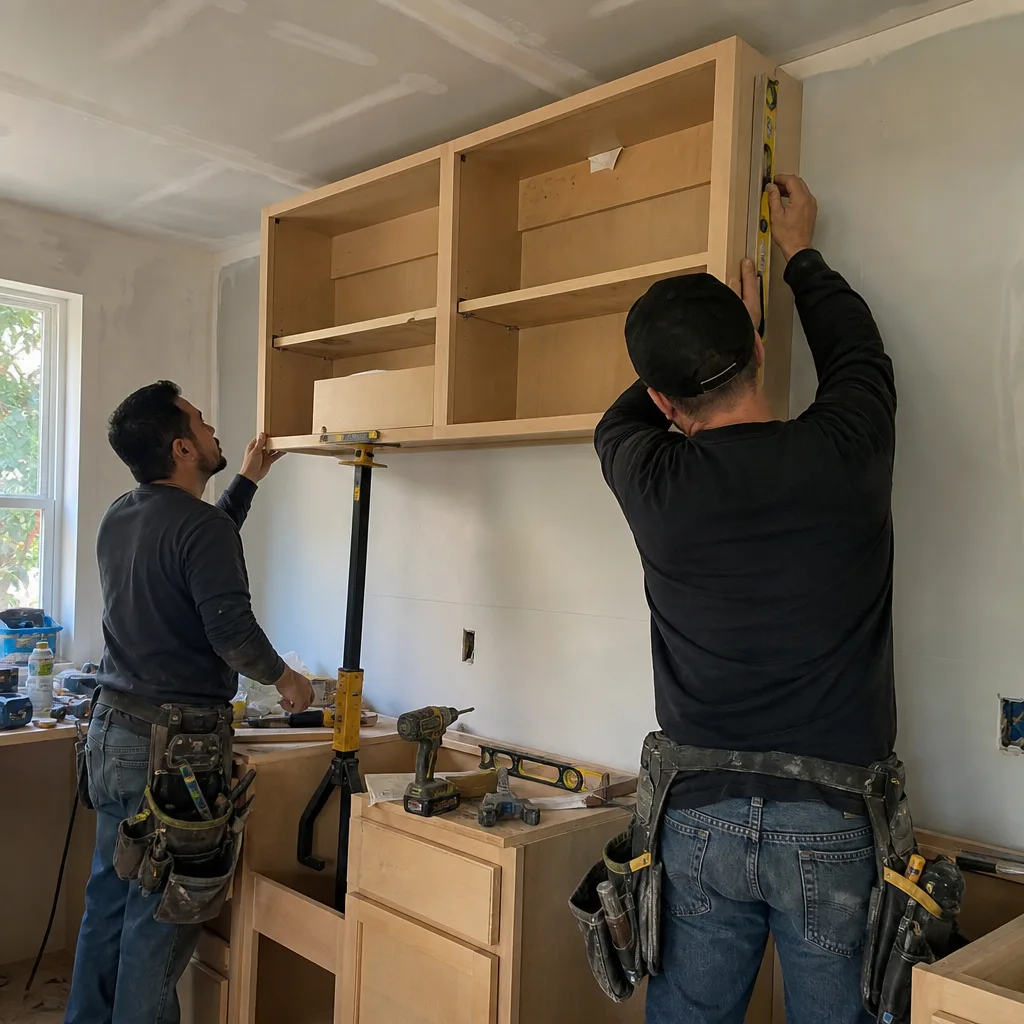
ADU Design & Permitting
Woodside’s ADU path is not Redwood City’s. The town’s single-family zoning on 1-plus-acre parcels means most ADUs are detached structures on hillside lots, not garage conversions on flat streets. Our design team maps the Chapter 7A fire zone boundary, the coast live oak protection zones, and the San Andreas Fault setback before we draw a single wall. Permitting includes San Mateo County fire marshal review, Woodside planning for tree preservation, and often a geotechnical report for pier depth. We handle the coordination, and the price for that coordination is in the written quote - not added later as a “surprise” permit fee.
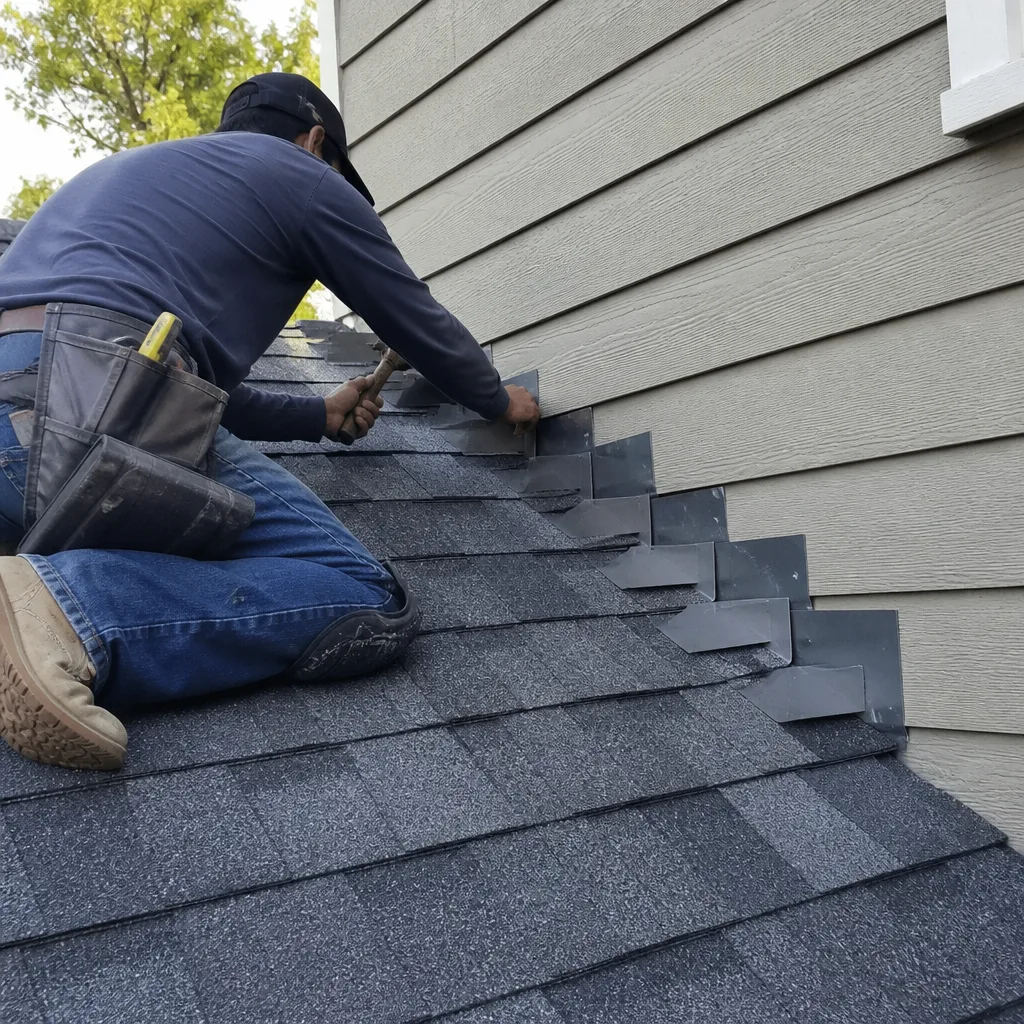
New Detached ADU
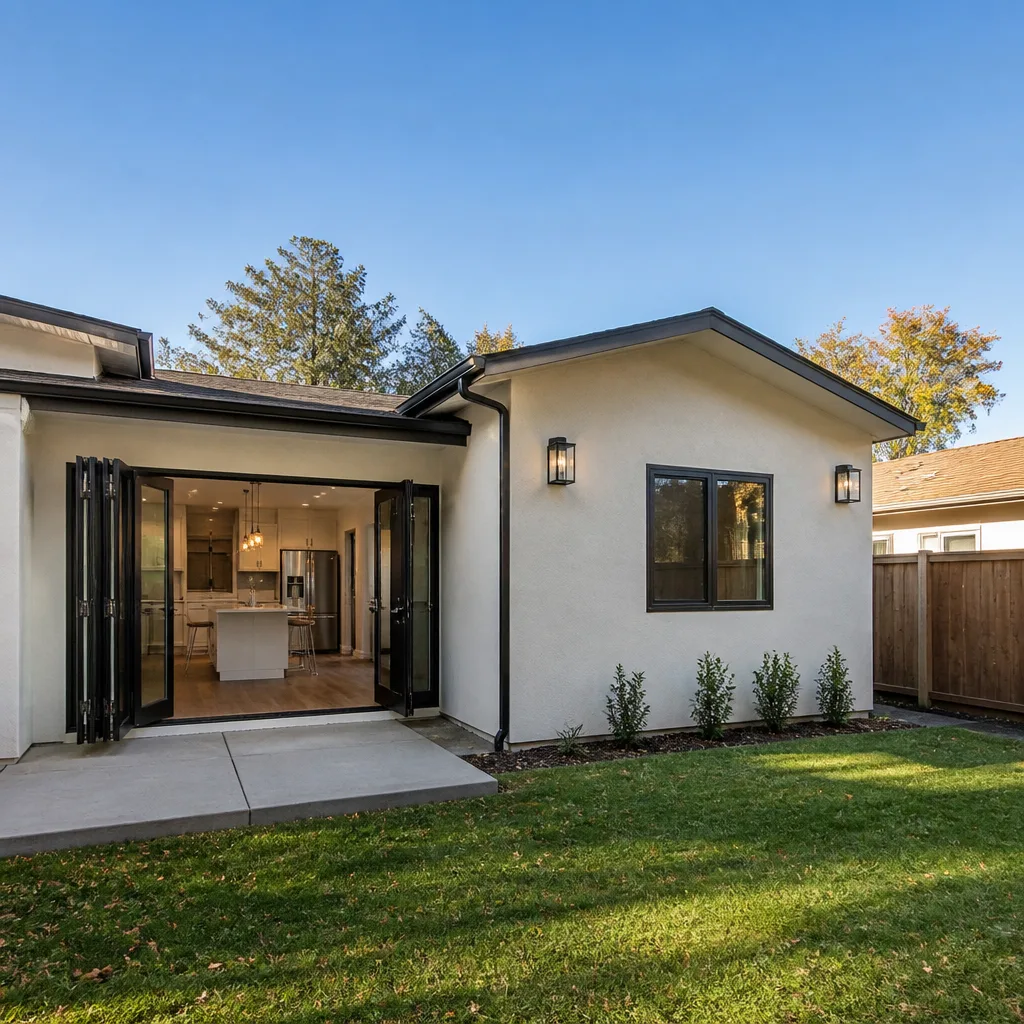
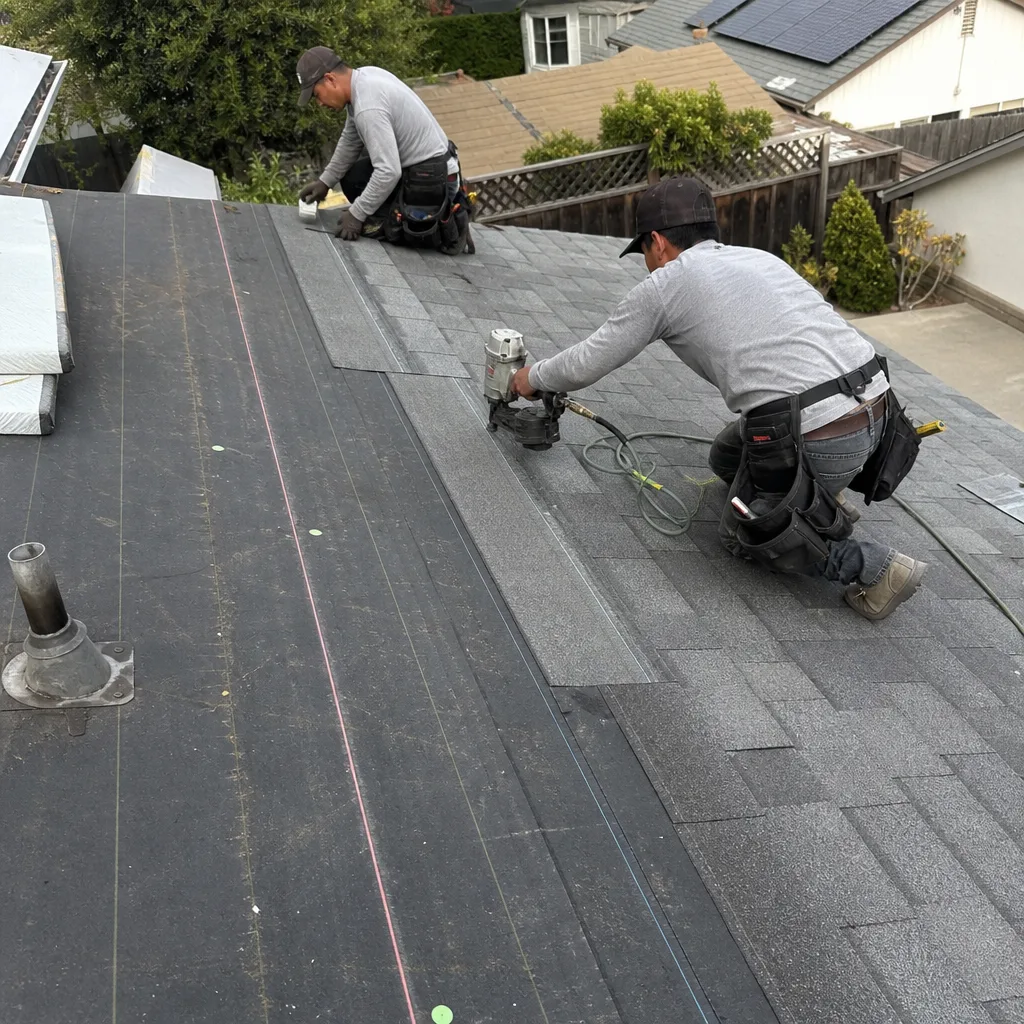
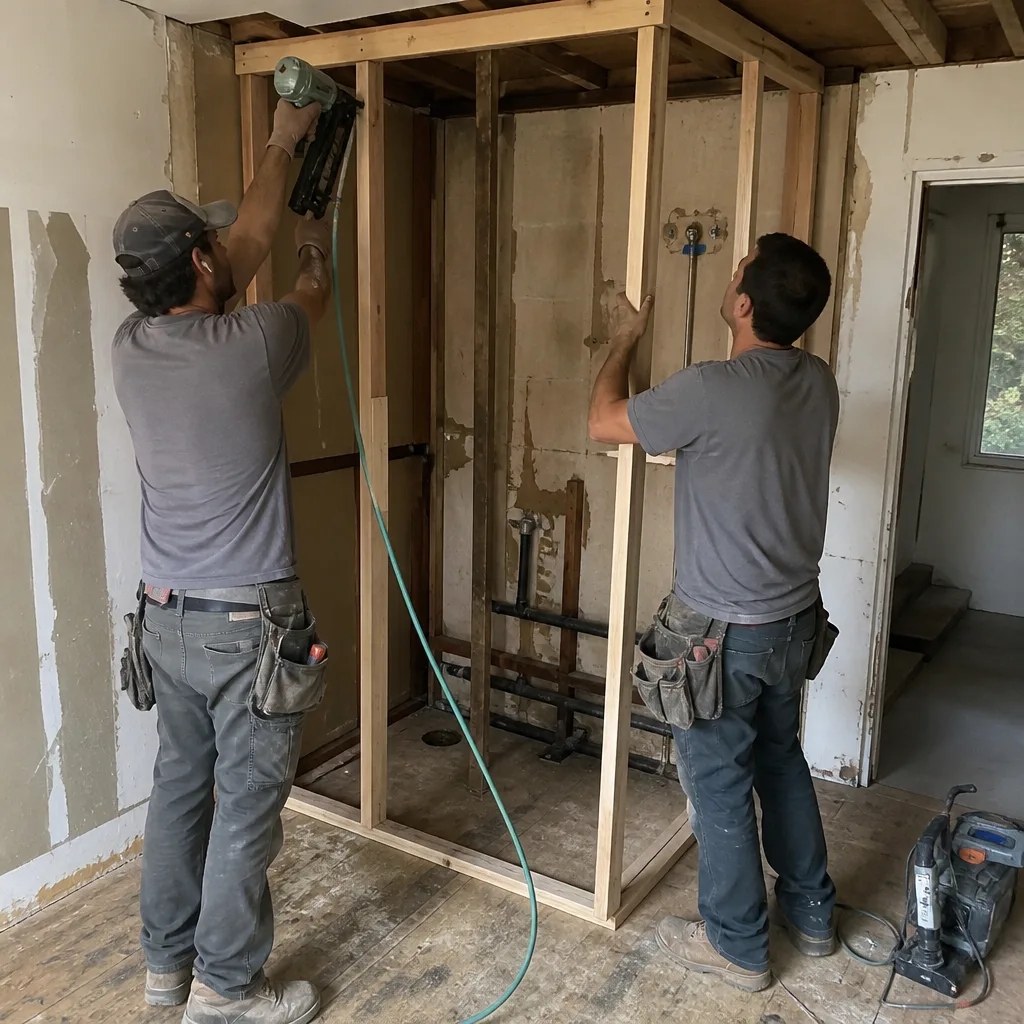
On a hillside parcel off Mountain Home Road, our crew framed a detached ADU addition over a post-and-pier foundation to avoid cutting into a protected coast live oak root zone. We specified Class A fire-rated roofing with hot-dip galvanized fasteners, ember-resistant soffit vents, and stainless window frames, then hand-excavated the utility rough-in under arborist supervision before the trench inspection sign-off. The owner’s draw schedule held, but we logged one change order for additional pier depth after the geotech report showed saturated clay near the San Andreas corridor. That is Woodside construction: the oak, the fire zone, and the fault line, all on one lot. We price for it upfront.
Garage Conversion ADU
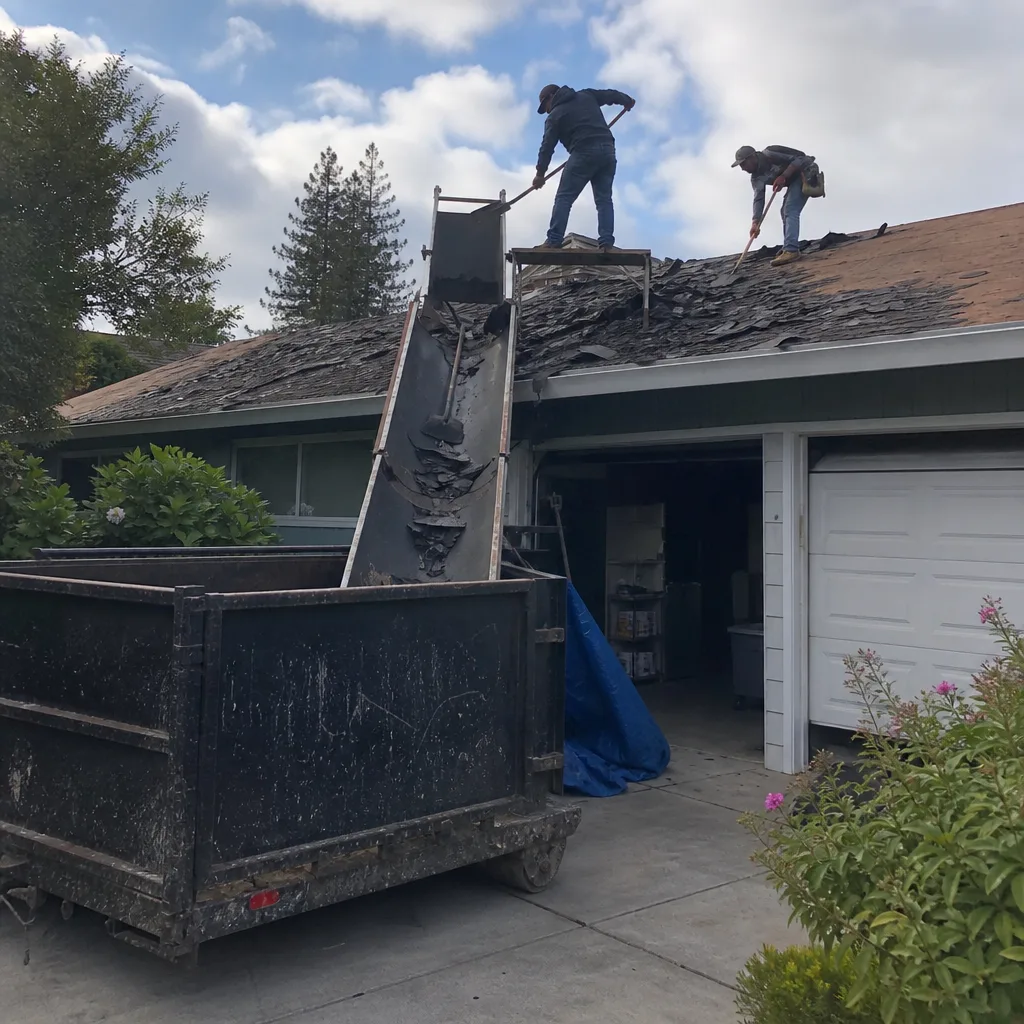
Garage conversions in Woodside face a specific constraint - many estate properties use detached garages or barn structures that sit under separate permitting paths, especially when equestrian use is involved. A garage that housed horses requires different sanitation and structural review than a standard residential conversion. We verify the original permit use, the fire separation distance to the main house, and whether the structure sits in a root protection zone before we quote. The $30,000-$80,000 range assumes standard residential garage conditions; equestrian structures or fire-zone separation upgrades move the number, and we say so in writing.
Junior ADU & Interior Conversion
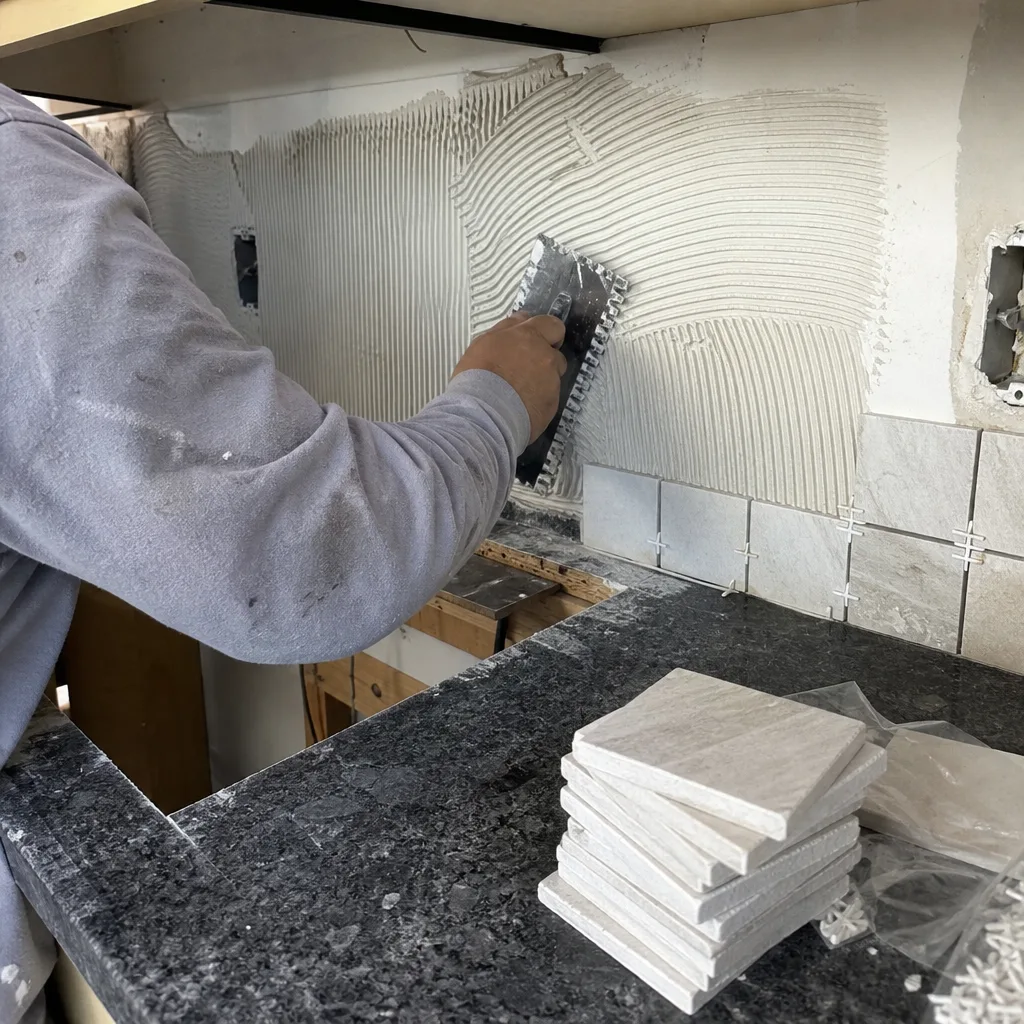
Junior ADUs - units carved from existing floor area, with no exterior expansion - avoid some Woodside headaches. No new foundation, no tree root zones, no hillside grading. But they still require fire-resistant construction if the main house sits in the Very High Fire Hazard Severity Zone, and they must meet Woodside’s strict egress and parking requirements. We price interior conversions lower than detached ADUs because the scope is smaller, and we document exactly which fire and seismic upgrades apply so the customer knows why the number is what it is.
Second Story Additions
Second story additions in Woodside’s western hills demand engineering that Bay-floor contractors rarely specify. The existing foundation was sized for a single-story load; adding a second floor means verifying pier capacity, tie-down connections for seismic resistance near the San Andreas corridor, and often engineered retaining walls for the expanded footprint on cut-and-fill grades. We bring a structural engineer to the first site visit, not after the permit is rejected. The drainage design changes too - a second story concentrates roof runoff on the same hillside footprint, and Woodside’s 25-35 inches of annual rainfall will find any flaw in the downspout or French drain plan.
What happens when you call
- 1
A real person answersNo phone trees - you reach a local pro.
- 2
You get an upfront price rangeHonest numbers before anyone is dispatched.
- 3
A background-checked tech heads outLicensed & insured, dispatched right away.
- 4
You approve before work beginsNothing starts until you say go.
 Before
 After
AfterTrusted Brands We Service in Woodside
We source across fifty-plus vetted brands so the written quote carries honest numbers rather than inflated ones. For Woodside’s fire zone and coastal exposure, we specify ECO Window Systems and ES Windows for impact-rated, Chapter 7A-compliant frames - stainless or marine-grade finishes that won’t corrode in the salt air that drifts over the Santa Cruz Mountain foothills. CWS vinyl windows meet the code inland but we don’t spec them for Woodside’s west-side additions; the thermal expansion and fastener corrosion risk isn’t worth the upfront savings. Mr-Glass tempered assemblies handle the large-format glazing that Woodside’s contemporary luxury builds demand, with documented fire ratings for the inspector. We stock local parts for faster turnaround, but “local” means the right spec for the zone, not the cheapest box on the shelf.
Common Home Additions & ADU Problems We See in Woodside Homes
- Chapter 7A fire assembly shortcuts. Standard roof underlayments or plastic soffit vents pass inland but fail Woodside’s east-hillside Very High Fire Hazard Severity Zone inspection, forcing tear-off and re-inspection before the punch list. We spec Class A assemblies with ember-resistant vents from the first nail.
- Root protection zone breaches during trenching for ADU utilities. These trigger stop-work orders and require arborist-supervised hand excavation that was never in the original scope of work. We survey the oak canopy spread before we price, and we budget for hand-digging when the tree is within 1.5 times the dripline.
- Clay-heavy hillside subfloor and foundation work scheduled on a Bay-floor calendar. Woodside’s 25-35 inches of rainfall and seasonal saturation can push pier and retaining wall work past spring. We don’t pour footings in January on a west-side hillside lot.
- Post-and-pier footings sized for flat-lot loads. Under-designed for Woodside’s steep cut-and-fill grade and lateral soil pressure, discovered only after inspection sign-off - or worse, after the first winter. Our geotech review happens before the permit application, not after the crack appears.
Pricing for Home Additions & ADU in Woodside, CA
These are the numbers we write before work starts. Every range includes permits, design coordination, and the documentation - photo record, signed scope, written warranty - that Clause 1 of The Haven Standard requires.
| Service | Woodside Price Range |
|---|---|
| Home Addition | $45,000-$130,000 |
| ADU Construction | $90,000-$220,000 |
| Garage Conversion | $30,000-$80,000 |
| Window Replacement (impact-rated, Chapter 7A compliant) | $4,500-$15,000 |
| Roof Replacement (Class A fire-rated assembly) | $8,000-$20,000 |
What moves the number within these ranges? Foundation type - post-and-pier over hand-excavated pier footings adds labor versus a standard trench footing on flat ground. Fire-zone upgrades - Class A roofing, ember vents, and stainless fasteners cost more than standard spec, but they pass inspection the first time. Tree protection - arborist supervision, hand excavation, and potential redesign around protected oaks. And drainage engineering - hillside lots need engineered retaining walls, French drains, and often pumped graywater systems that flat lots don’t.
The cheap spec costs more within a decade. A Redwood City contractor who specs standard roofing and C-grade fasteners saves $8,000 upfront. Then the fire inspector fails the soffit vents, the winter rains saturate the clay subgrade, and the oak root zone breach stops work for six weeks while the arborist negotiates a recovery plan. We price the right spec once.
Call (669) 202-9618 for an exact quote - estimates are free, and we review competitor estimates line by line at no charge.
We Also Serve Cities Near Woodside
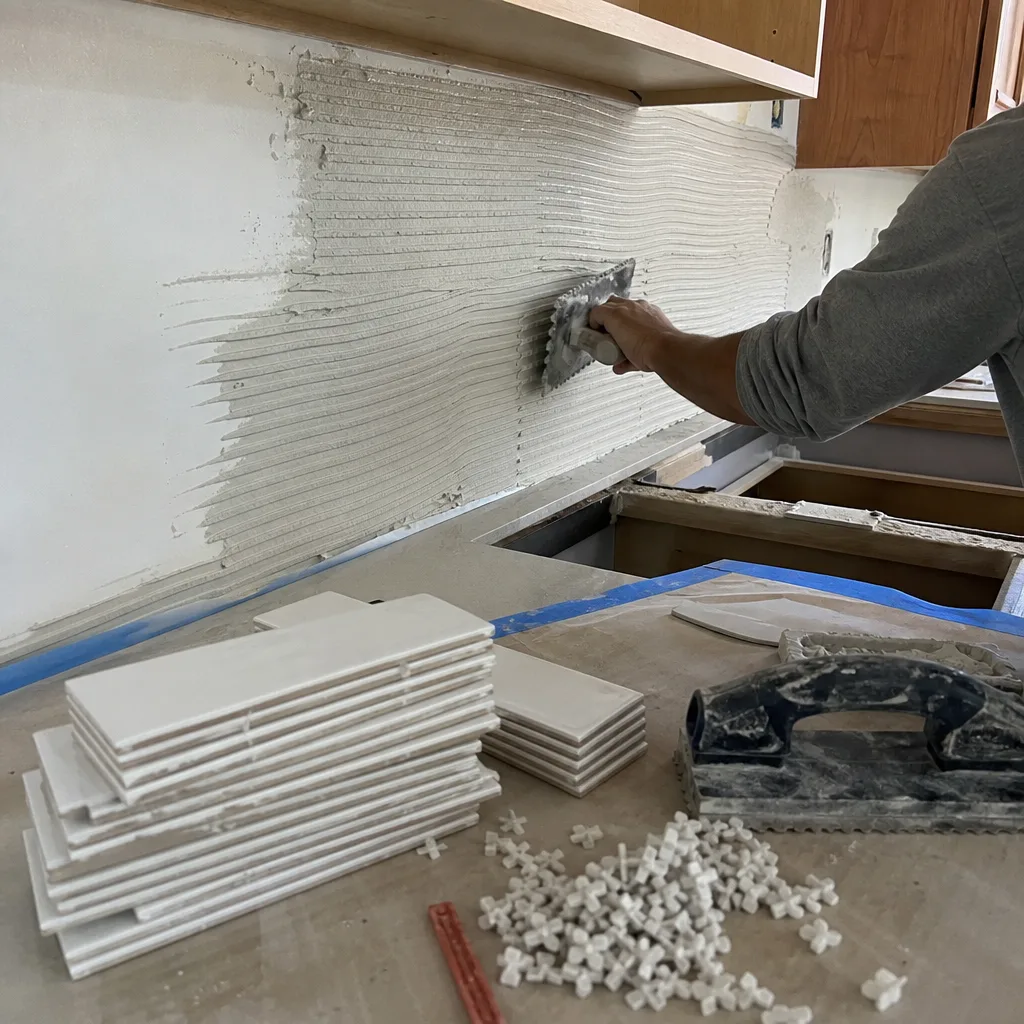
Our crews work throughout the Peninsula and South Bay. We regularly coordinate Home Additions & ADU in Woodside alongside projects in Cupertino, Saratoga, Los Altos, and Sunnyvale - each with its own permitting rhythm, but all under the same Haven Standard: written price first, signed change orders, documented photo record, 365-Day Done Right Promise.
Serving Woodside, CA - Our Local Coverage Area
We’re based in the Woodside area and know this community well. Use the map below to see our service coverage - if you’re nearby, we can almost certainly help.
FAQs - Home Additions & ADU in Woodside
Yes, but the root protection zone - typically 1.5 times the dripline - may require post-and-pier foundation design and hand-excavated utility trenches under arborist supervision. We map the tree’s critical root zone before we price, and we include the arborist and hand-dig labor in the written quote so the number doesn’t shift mid-project. Call (669) 202-9618 to schedule a site review.
Three regulatory layers apply simultaneously in Woodside and rarely overlap elsewhere: Chapter 7A fire-resistant construction for the Very High Fire Hazard Severity Zone, seismic design standards tied to San Andreas Fault proximity, and the coast live oak heritage tree ordinance. Each adds material cost - Class A roofing, stainless fasteners, engineered pier foundations - and labor cost for hand excavation, arborist supervision, and geotechnical review. Redwood City’s flat lots, inland fire zone, and standard tree rules don’t require any of it. Call (669) 202-9618 for an exact quote - estimates are free.
Class A fire-rated roof assemblies with hot-dip galvanized or stainless steel fasteners, ember-resistant soffit vents with 1/8-inch mesh, and non-combustible underlayment that passes San Mateo County fire marshal inspection. We don’t spec plastic vents or standard galvanized fasteners for Woodside’s east-hillside zone - they fail inspection and require tear-off. The spec is in the written scope before work starts. Call (669) 202-9618 for details on your specific project.
Typically 4-6 months for a detached ADU, longer if the site involves coast live oak review or geotechnical referral for San Andreas Fault proximity. Woodside’s planning department coordinates with San Mateo County fire marshal and often requires pre-application meetings for hillside sites. We handle the submittal, the corrections, and the resubmittal - and we don’t start construction until permits are in hand. Call (669) 202-9618 to review your timeline.
Yes - engineered retaining walls, French drains, and roof runoff management are standard in our second-story scope for Woodside’s western hills. The 25-35 inches of annual rainfall on clay-heavy slopes creates lateral pressure that flat-lot drainage doesn’t address. We bring a civil engineer into design review, and we price the drainage system as a line item, not a surprise. Call (669) 202-9618 for an exact quote - estimates are free.
Ready to price your project? Call (669) 202-9618 to schedule your free estimate. We’ll review your site, map the fire zone, tree, and seismic constraints, and deliver a written flat price with scope and warranty before any work begins - under Clause 1 of The Haven Standard, the way we’ve operated since 2007.
Written by Grant Rowan, Owner at Rowan Construction Group, serving Woodside and the Bay Area since 2007.