
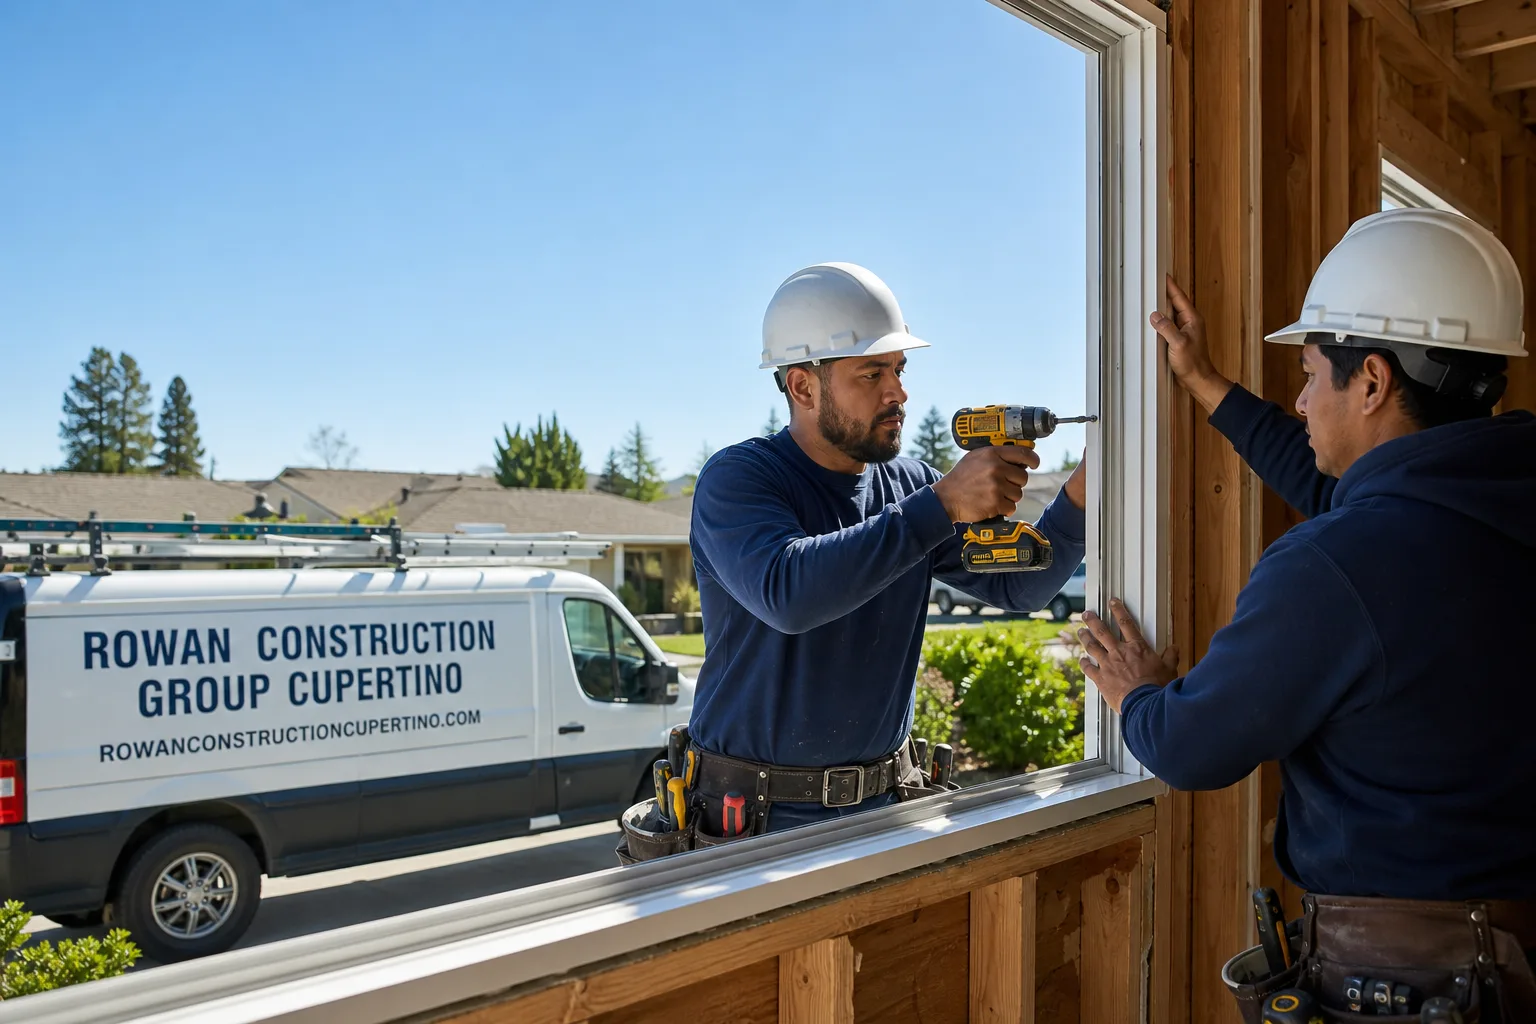
Free written scope consultation - allowances, timeline, and change-order rules on paper before a single trade is scheduled
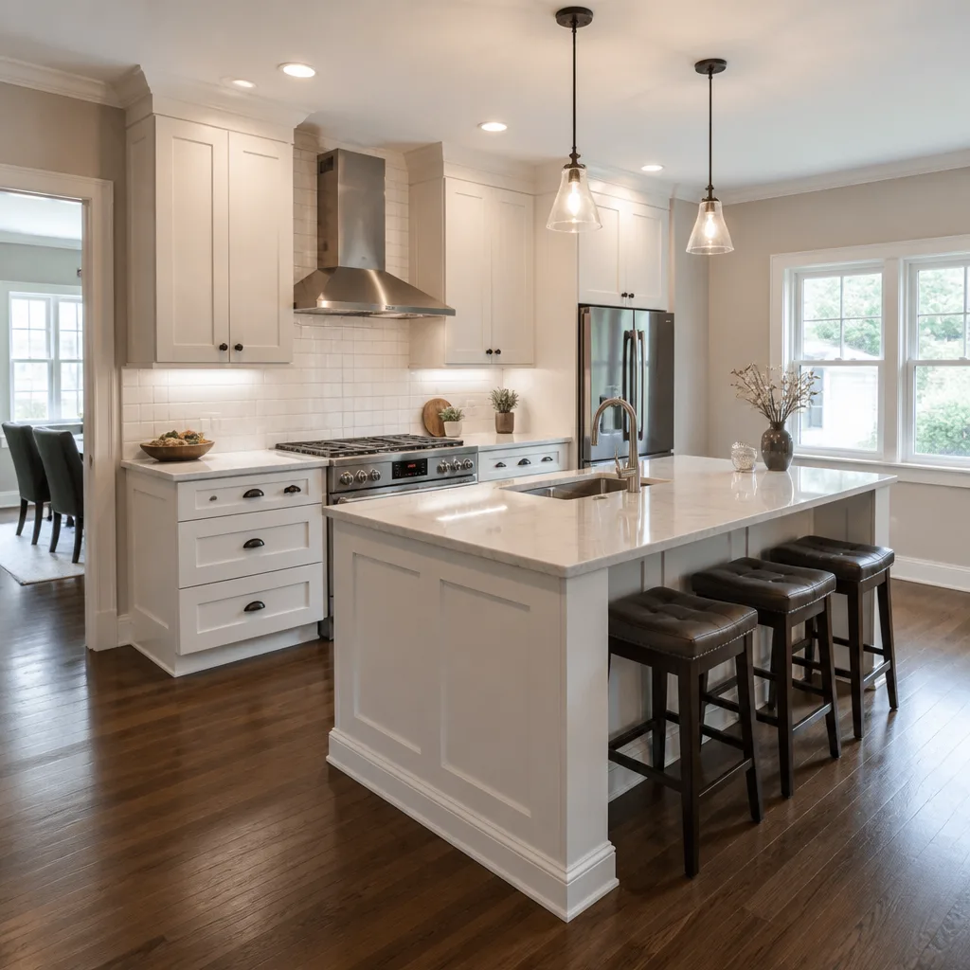
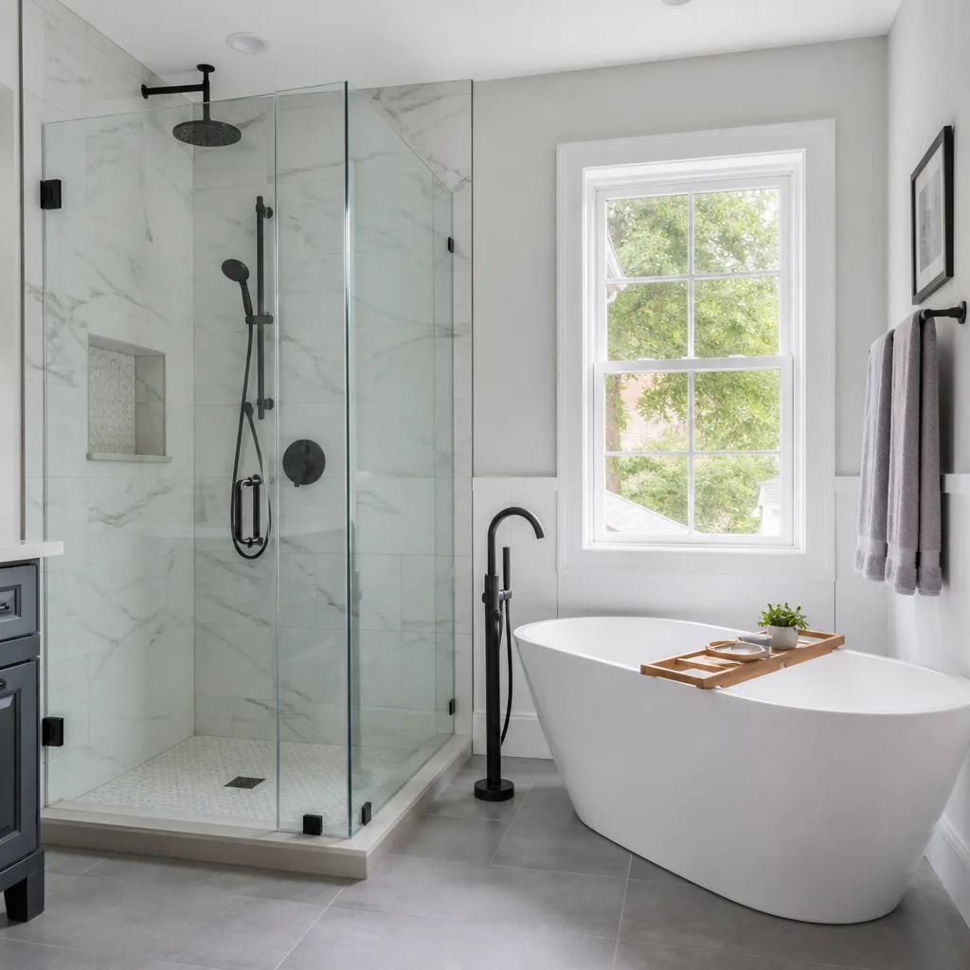
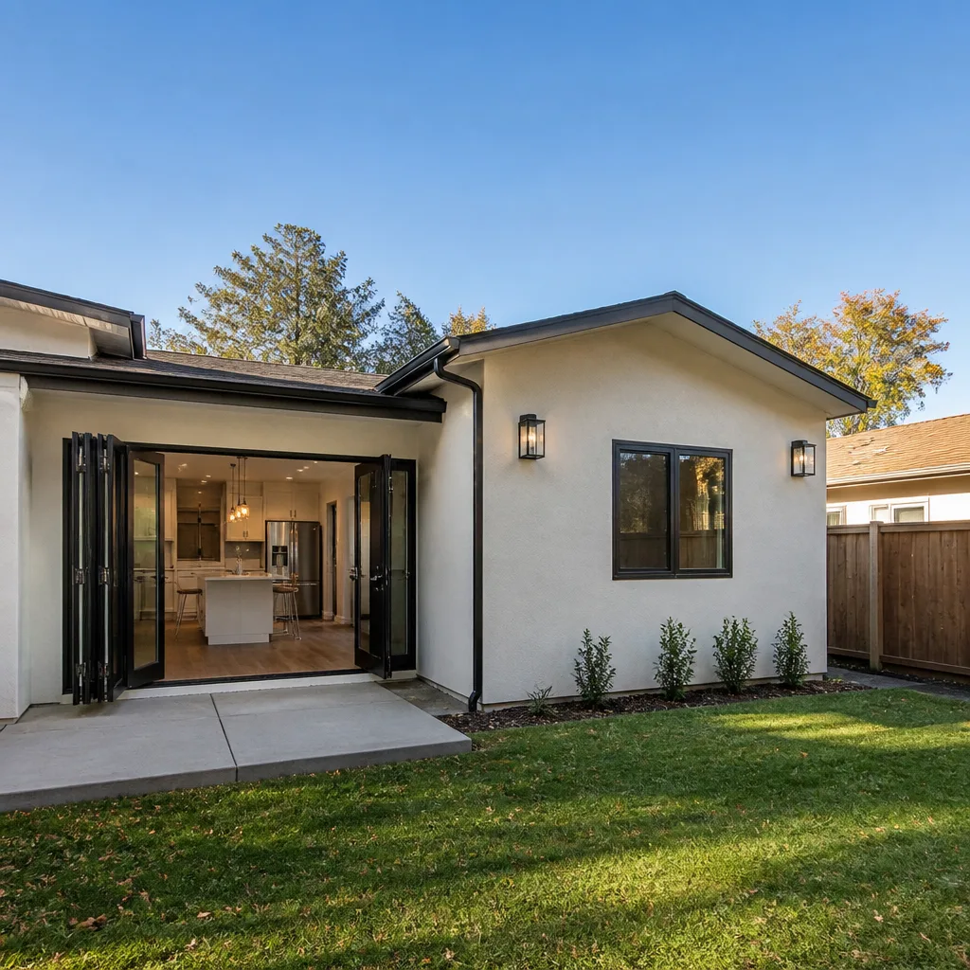
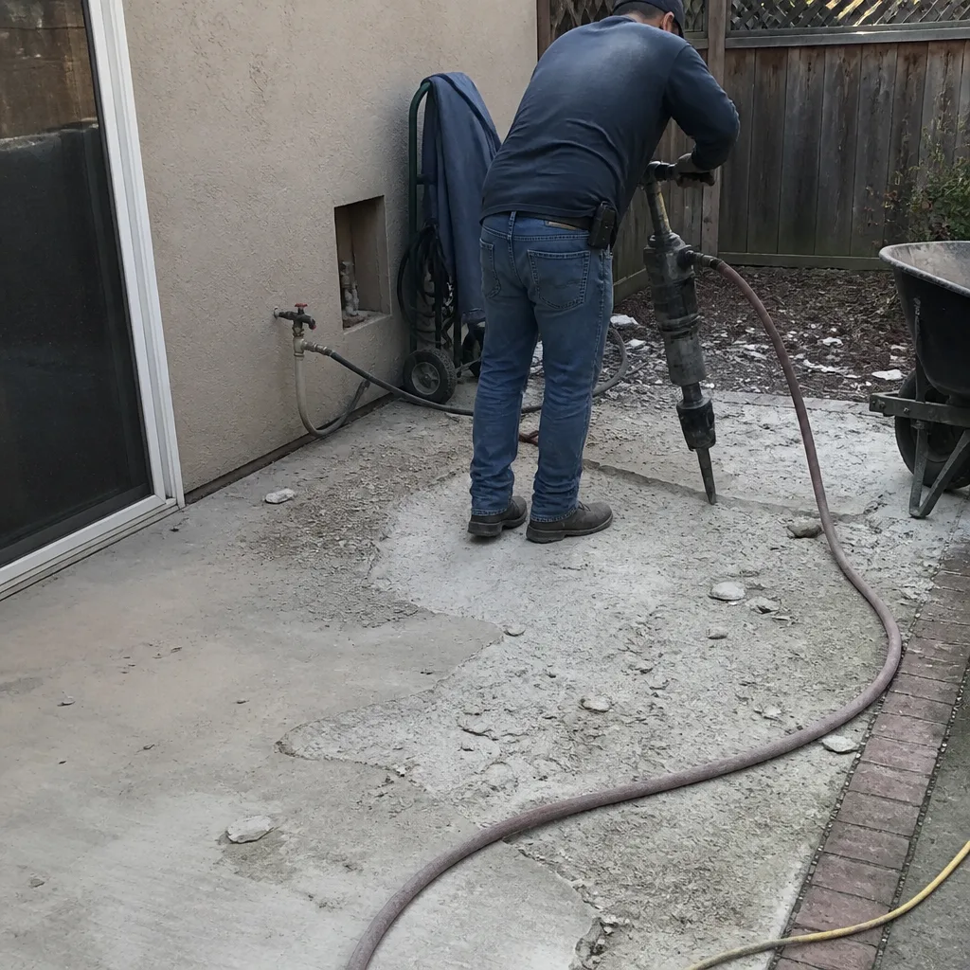 Before
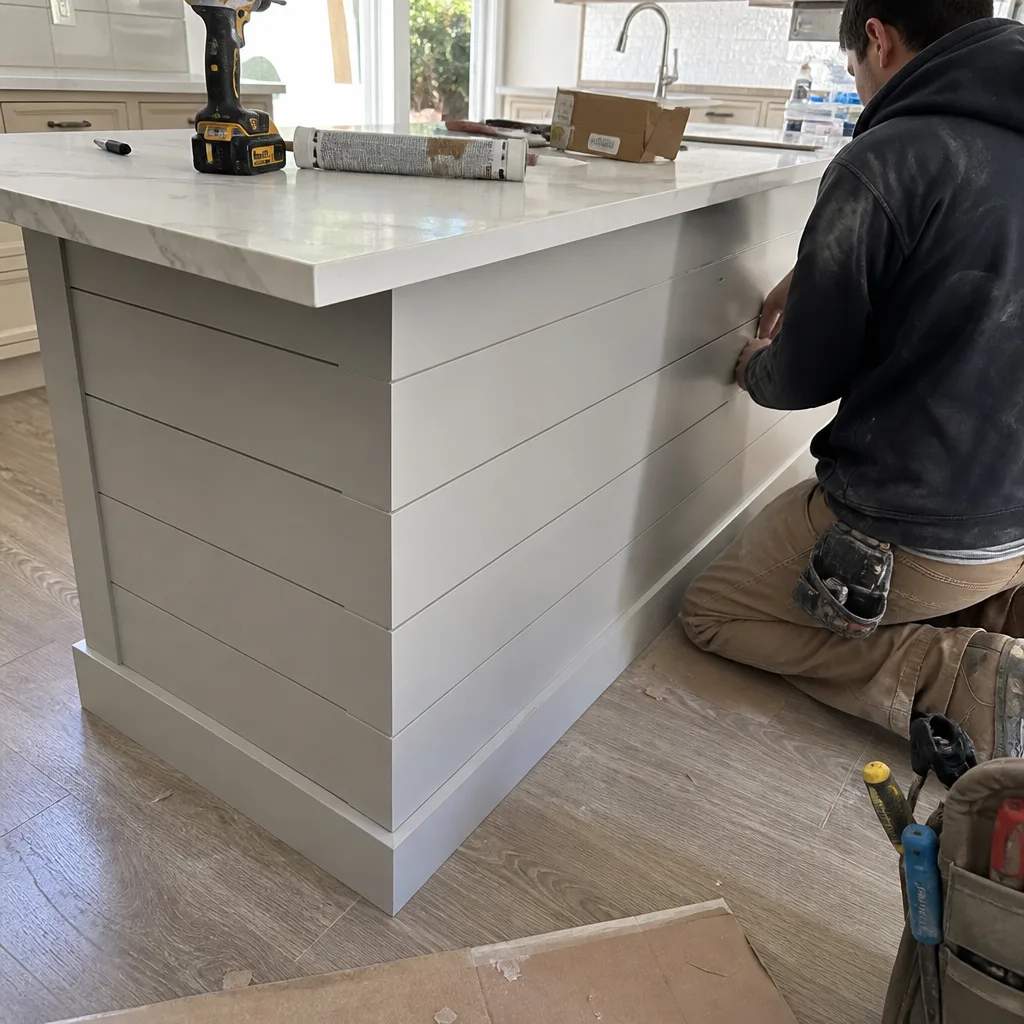 After
After Before
 After
After Before
 After
AfterFast, Reliable Home Additions & ADU Across Saratoga
A home addition or ADU in Saratoga typically runs $45,000-$130,000 for room additions and $90,000-$220,000 for detached ADUs, with most projects requiring 4-8 months from permit to final inspection. We also offer Bathroom Remodeling in Saratoga for homeowners looking to upgrade existing spaces. We dispatch crews to Saratoga from our San Francisco Bay Area office, and we know the western hillside parcels well enough to flag the regulatory stack before we quote. Call (669) 202-9618 to schedule your free estimate.
We’ve worked on enough Saratoga lots to know that a contractor who treats this city like Cupertino or Santa Clara will miss something expensive. The western hills carry dual hazard designations that flat eastern Saratoga ranches don’t face. Our Home Additions & ADU team walks every site before the written price goes out, because Clause 1 of The Haven Standard says the number is fixed before anyone picks up a tool.
Why Rowan Construction Group Cupertino Is Saratoga’s Preferred Home Additions & ADU Company
We’ve delivered over 4,000 projects since 2007, every one with a written price before work started and a documented photo record when the crew left. Saratoga homeowners find us the same way they research appliances - they read the three-star reviews, then they call to see if we’ll put a number in writing. We do. Every time.
Our crews are background-checked and uniformed; a live person answers calls 24/7. The documented photo record on every visit is standard, not an upgrade. And our 365-Day Done Right Promise is printed on every page, backed by a terms page, not an asterisk.
We serve Saratoga from our Bay Area dispatch office, and we know the local permit cycles well enough to build realistic timelines into our quotes. The Saratoga building department’s design review process for hillside parcels adds a step that Santa Clara simply doesn’t have. We account for it upfront.
Our Home Additions & ADU Services in Saratoga
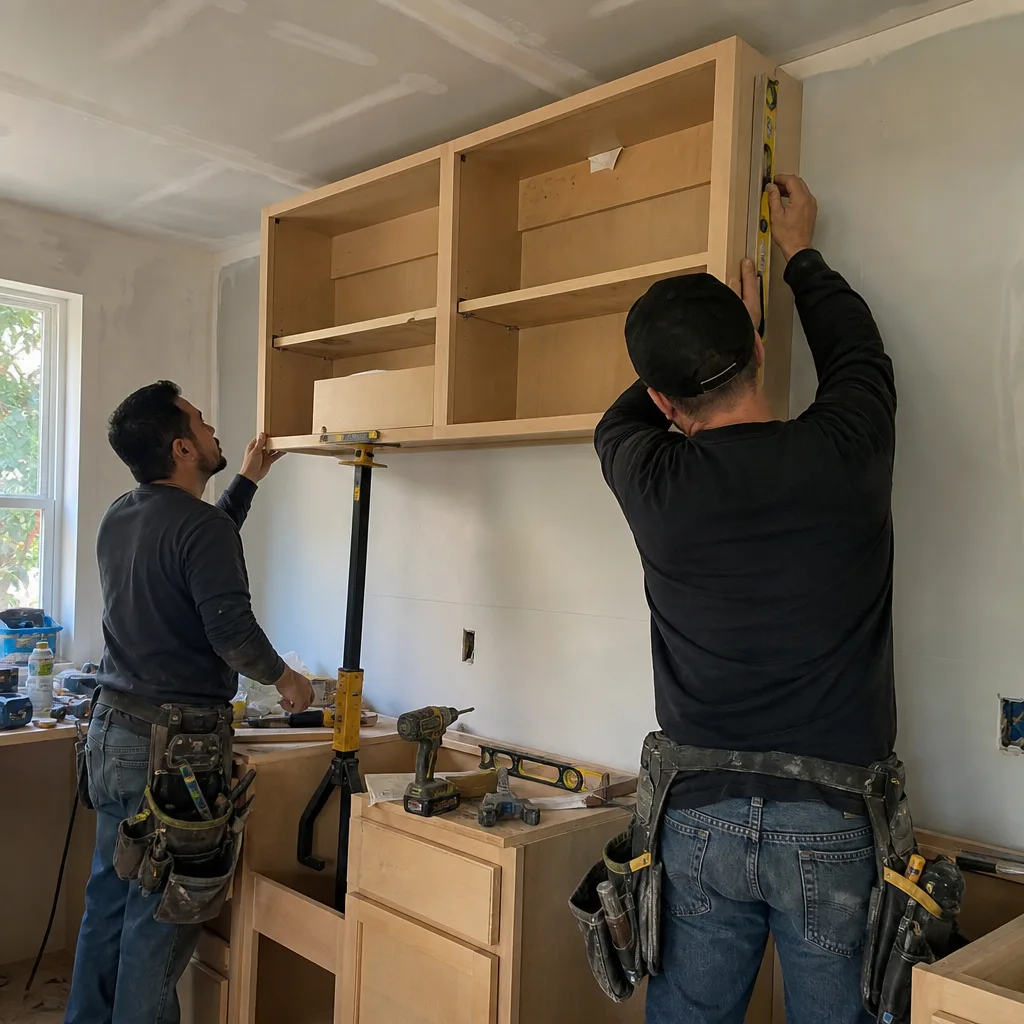
ADU Design & Permitting
ADU design and permitting in Saratoga starts with a site walk that most contractors skip. We check the Santa Clara County hazard maps for your parcel before we draw anything. On western hillside lots, we’re looking for the State-designated Very High Fire Hazard Severity Zone overlay and any landslide hazard designation - either one changes the material spec, the foundation design, or both. The flat eastern Saratoga ranches built in the 1950s-1970s rarely hit these triggers, but we verify every time. Our permit package includes the documentation your carrier will want later: WUI compliance certificates, geotech stamps, arborist reports where triggered. Under The Haven Standard, no work proceeds until the permit is issued and the written price is signed.
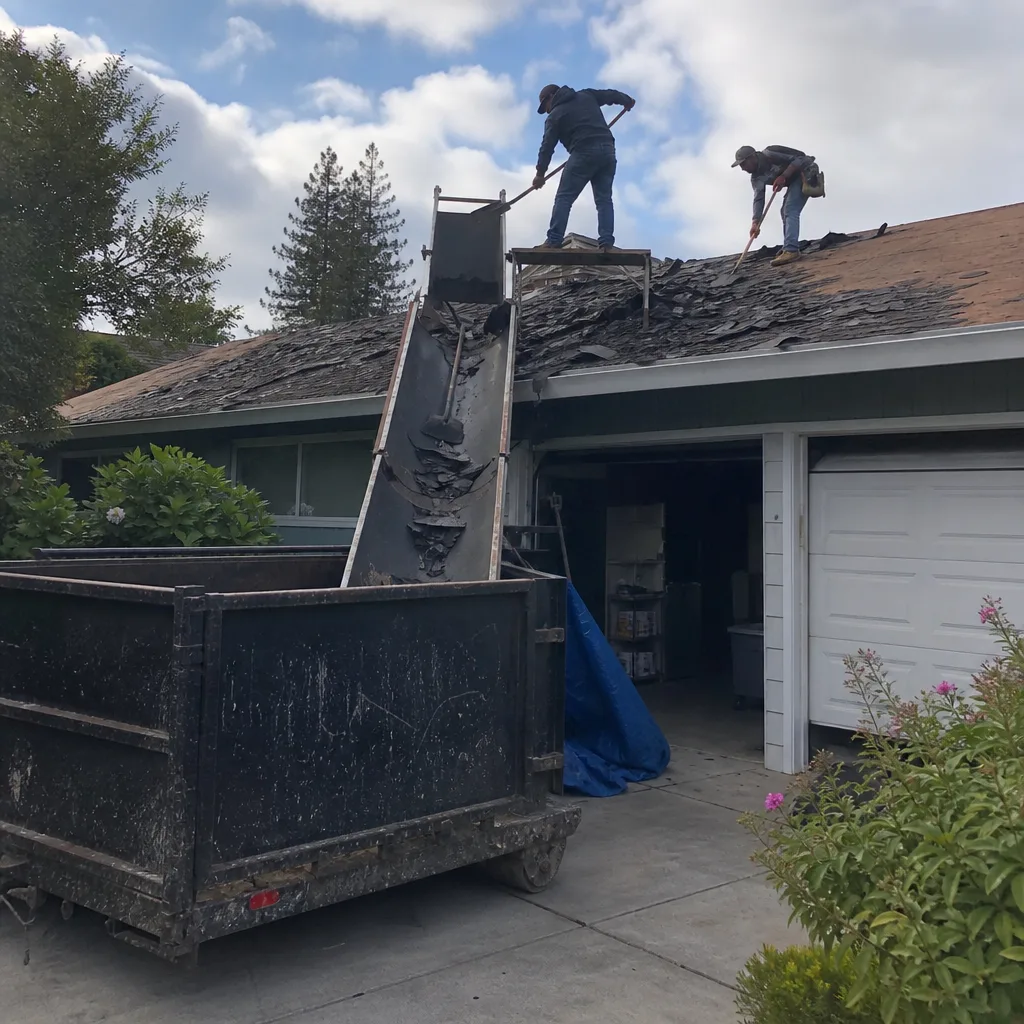
Garage Conversion ADU
Garage conversions in Saratoga run $30,000-$80,000, and the price depends on whether your garage sits on a slab that needs seismic retrofitting. Saratoga’s position at the base of the Santa Cruz Mountains - with the Loma Prieta epicenter roughly 10 miles away - means older slabs often need bolting or hold-down work to meet current code. We price that in the initial quote, not as a change order after demo. If your garage is under a heritage oak, we walk the drip-line radius with a certified arborist before we submit for permits. The Saratoga Heritage Tree Ordinance doesn’t negotiate, and neither do we on documentation.
New Detached ADU
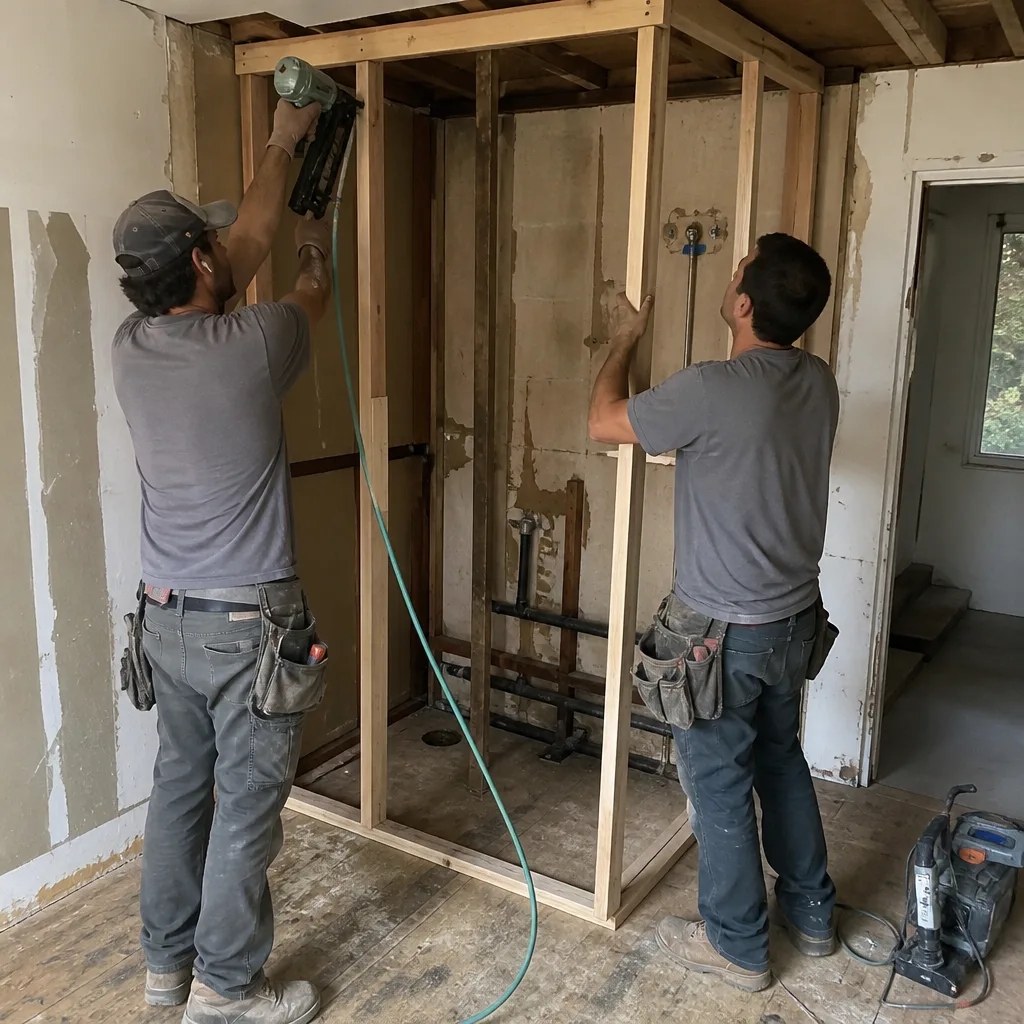
New detached ADUs in Saratoga are where the regulatory stack gets real. On a sloped lot in the Saratoga hills, our crew framed a detached ADU under WUI fire-resistance material requirements while the geotech report drove us to engineer a reinforced foundation tied into a new retaining wall and French drain system before framing began. During the footing excavation we hit the protected drip-line radius of a mature oak, so we pulled in a certified arborist, adjusted the utility run, and got the redesign through Saratoga’s design review before the first inspection sign-off. The homeowner’s paperwork trail - stamped geotech, arborist report, and final inspection - is what their carrier will want if they ever file a wildfire claim. This is the work that separates a documented build from a handshake build.
Junior ADU & Interior Conversion
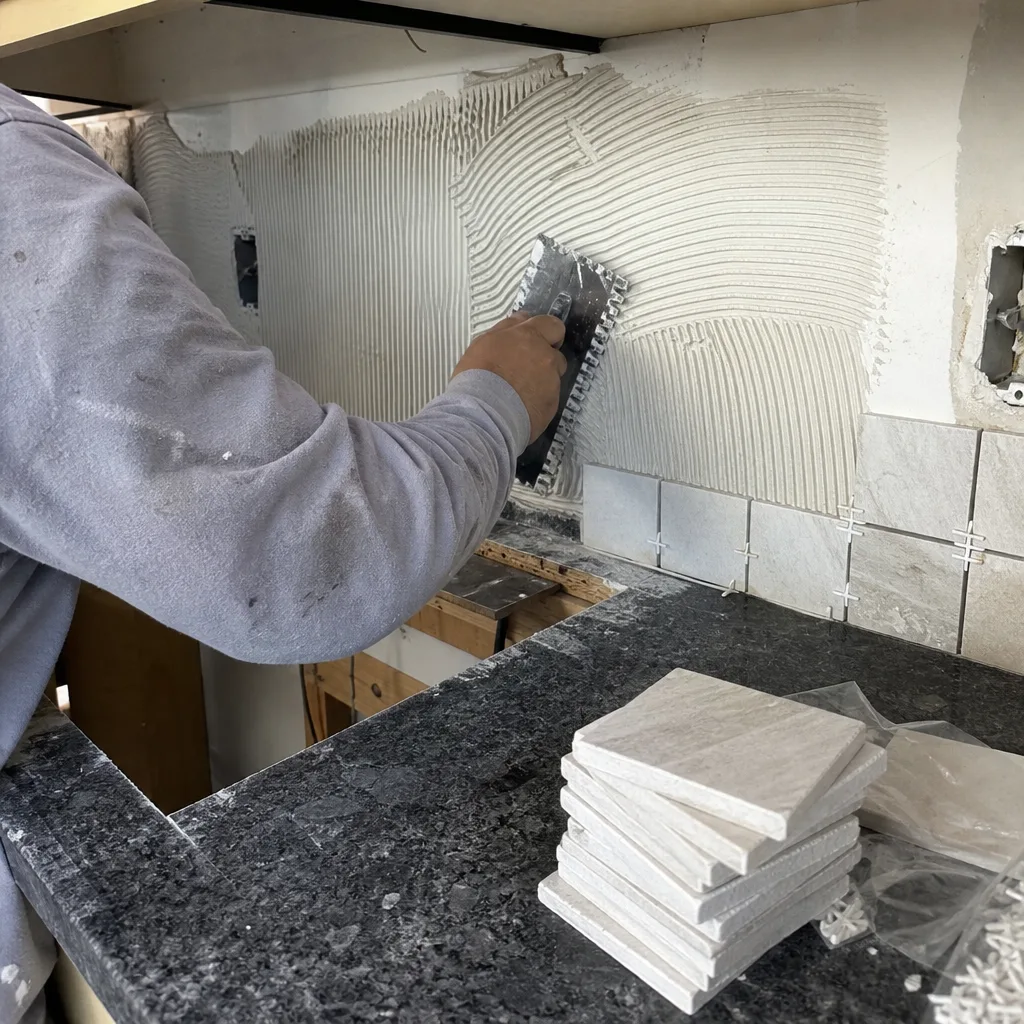
Junior ADUs and interior conversions in Saratoga’s post-WWII ranch stock are often the most straightforward projects we handle. These homes on large eastern lots have the square footage and the setback room to carve out a self-contained unit without new foundation work. We still run the hazard check, because even flat parcels can carry surprises. The written price includes the full scope: egress windows, kitchenette rough-in, separate meter or subpanel, and the permit package. No change proceeds without a signed change order - the discipline that has kept our projects within a few percent of the agreed cost across 4,000-plus jobs.
Second Story Additions
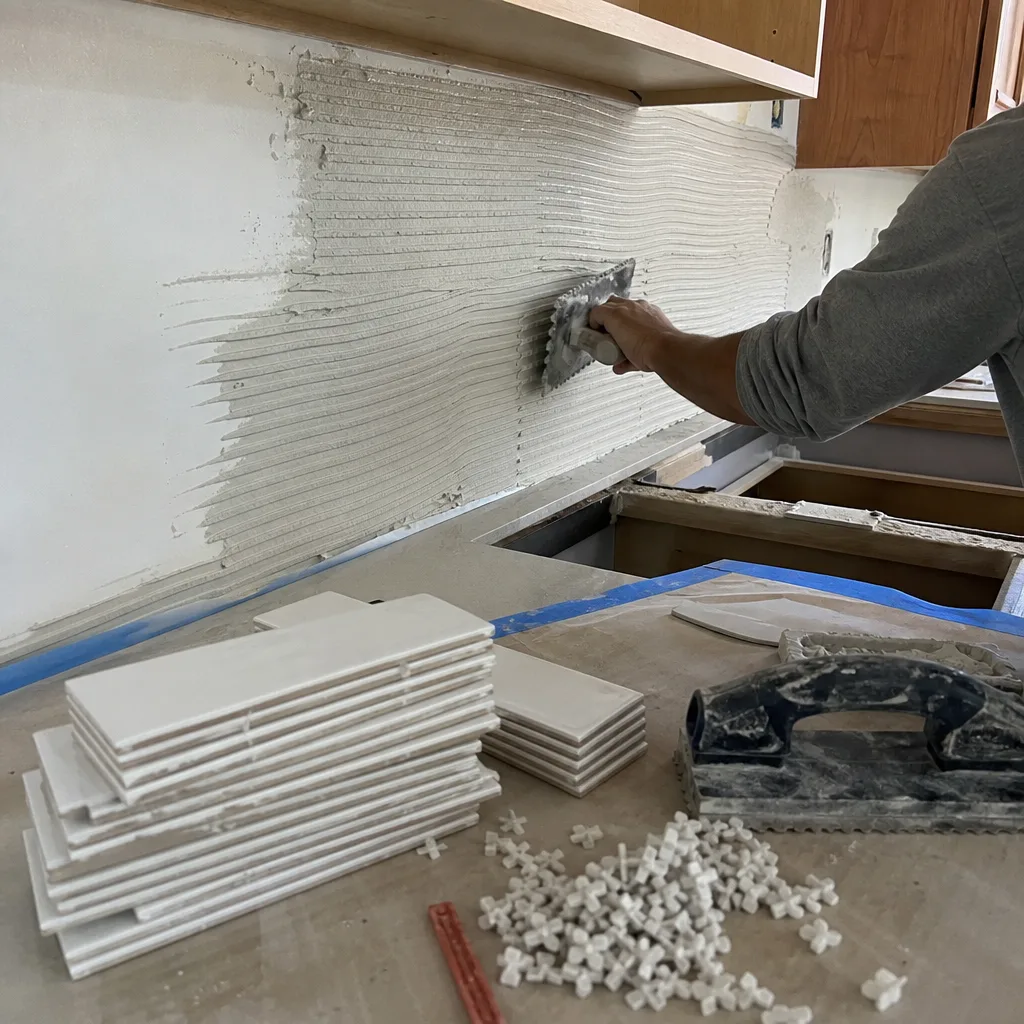
Second story additions in Saratoga require the same hazard review as detached ADUs, plus a structural analysis of the existing foundation and framing. The 1950s-1970s ranch homes common in eastern Saratoga often need beam reinforcement or a new footing grid to carry the load. On hillside parcels, we engineer for lateral loads and concentrated runoff during El Niño wet seasons - the soil creep that undermines older retaining walls can shift a foundation that wasn’t designed for it. We don’t guess. The geotech report tells us what the footing needs, and the written quote includes it.
What happens when you call
- 1
A real person answersNo phone trees - you reach a local pro.
- 2
You get an upfront price rangeHonest numbers before anyone is dispatched.
- 3
A background-checked tech heads outLicensed & insured, dispatched right away.
- 4
You approve before work beginsNothing starts until you say go.
 Before
 After
AfterTrusted Brands We Service in Saratoga
We source across fifty-plus vetted brands so our written quotes carry honest numbers rather than inflated ones, including Eco Window Systems repair in Saratoga for window and door needs. For Saratoga’s WUI-compliant builds, we specify fire-resistant siding and decking from ViewLux and Ameristar where the code requires ignition-resistant materials. Our fencing and exterior envelope work draws on Barrette and Master Halco for components that meet the extended testing standards. We don’t stock everything in a local warehouse - no contractor does - but our procurement team turns Saratoga orders in 48 hours on standard items, and we build that lead time into the project schedule from day one.
Common Home Additions & ADU Problems We See in Saratoga Homes
- WUI material failures on hillside parcels. A retrofit or addition built to standard (non-WUI) materials because the contractor missed the Very High Fire Hazard Severity Zone designation on the hillside parcel - passing rough-in visually but failing final fire-resistance inspection sign-off. We verify the zone before we quote, and we spec the rated materials in the written scope.
- Geotech gaps that collapse mid-permit. Skipping the mandatory geotechnical report on a landslide-hazard parcel, so the foundation and retaining wall design collapses mid-permit and forces a redesign and new scope of work after the draw schedule is already set. We order the geotech before the first submittal, and we hold the permit until it’s stamped.
- Heritage tree stop-work orders. Commencing a footer trench or utility run inside a protected heritage tree’s drip-line radius without a certified arborist report, triggering a Saratoga Heritage Tree Ordinance stop-work and a forced redesign of the footing layout. We walk every Saratoga site with an arborist before submitting for permits.
- Seismic retrofit surprises on older slabs. The post-WWII ranch garages common in eastern Saratoga often sit on unbolted slabs that won’t carry an ADU conversion without hold-downs or a new stem wall. We probe the slab condition during the site walk and price the retrofit in the initial quote, not as a change order after demo.
Pricing for Home Additions & ADU in Saratoga, CA
Here’s what a typical Saratoga project costs, line-itemed:
| Service | Price Range in Saratoga |
|---|---|
| Home Addition | $45,000-$130,000 |
| ADU Construction | $90,000-$220,000 |
| Garage Conversion | $30,000-$80,000 |
The upper end of these ranges reflects hillside parcels with WUI requirements, mandatory geotech reports, and engineered retaining walls. Flat eastern Saratoga lots with clear title and no heritage tree issues tend toward the lower end. What pushes any project higher: expansive soils requiring over-excavation and engineered fill, heritage tree arborist reports and redesign, or custom finishes outside our standard fifty-plus brand catalog. Under The Haven Standard, the written price includes all of this if we know it at quote time. No change proceeds without a signed change order - Clause 1 is the whole point. Call (669) 202-9618 for an exact quote; estimates are free.
We Also Serve Cities Near Saratoga
Our crews work throughout the South Bay, including Saratoga neighbors: Cupertino to the north, Los Gatos to the south, Campbell to the east, and Santa Clara to the northeast. Each city carries its own permit rhythm and hazard map; we adjust the quote and timeline accordingly. The regulatory stack we navigate for Saratoga hillside parcels doesn’t apply in flat Santa Clara, and we don’t pretend it does.
Serving Saratoga, CA - Our Local Coverage Area
We’re based in the Saratoga area and know this community well. Use the map below to see our service coverage - if you’re nearby, we can almost certainly help.
FAQs - Home Additions & ADU in Saratoga
Yes, if your parcel sits within California’s State-designated Very High Fire Hazard Severity Zone, which covers substantial western hillside areas of Saratoga regardless of what older maps show. The state designation overrides local zoning, and the building department will enforce it at final inspection. We verify your parcel against the current CAL FIRE map before we quote, and we spec WUI-rated materials in the written scope if required. Call (669) 202-9618 and we’ll run the check at no charge.
Because your Saratoga parcel likely sits in a mapped landslide hazard area, and Cupertino’s flat lots don’t. The geotech report is mandatory for hillside construction in Saratoga, and skipping it leads to mid-permit redesigns that blow the budget. A Cupertino contractor who doesn’t know Saratoga’s dual-hazard stack may omit it entirely. Our quote includes it because we know the terrain. Call (669) 202-9618 for a line-item breakdown.
No, but it will shape the design. Saratoga’s Heritage Tree Ordinance protects mature oaks and redwoods within a calculated drip-line radius, and any grading, trenching, or construction activity inside that radius requires a certified arborist report. We walk every Saratoga site with an arborist before permit submission, and we design around the tree rather than fight the ordinance. The redesign is cheaper than the stop-work order. Call (669) 202-9618 to schedule a site walk.
Documented compliance - stamped geotech reports, WUI material certificates, final inspection sign-offs, and the photo record we deliver as standard - is what your carrier will request after a wildfire, landslide, or seismic event. Without it, they may deny or reduce the claim. With it, you have evidence that the build met the code in force at construction. We deliver this documentation as a standard deliverable, not an upgrade. Call (669) 202-9618 to discuss what your specific parcel requires.
“Signed change order.” Under The Haven Standard, no work proceeds on a change until the change order is signed by both parties. This is the administrative discipline Haven acquired Rowan for, and it’s the reason our projects finish within a few percent of the number the customer agreed to. The three words protect both of us. Call (669) 202-9618 to start with a written price that won’t shift without your signature.
Written by Grant Rowan, Owner at Rowan Construction Group, serving Saratoga since 2007.